Skip main navigation
Sold for $1,151,000
  • Listed by: My Realty • Yvonne Dowland • Contact: 562-431-1234
    Bought with: Coldwell Banker Platinum Prop
    $1,151,000

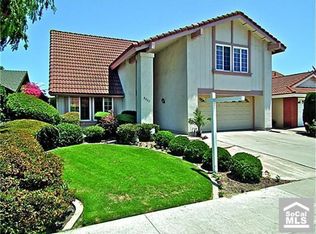
    8072 Sundance Ln, La Palma, CA 90623

    3beds
    2,012sqft
    Single Family Residence
    Built in 1973
    5,445 Square Feet Lot
    $1,156,500 Zestimate®
    $572/sqft
    $4,453 Estimated rent

    Home value

    $1,156,500

    $1.06M - $1.26M

    $4,453/mo

    Zestimate® history
    Loading
    Loading...

    Owner options

    List your home for rent

    $4,453/mo

    Rent Zestimate®

    Find your next renter with Zillow Rental Manager. Plus, with online applications, you can quickly screen prospective tenants – for free.

    Learn more

    $4,453/mo

    Rent Zestimate®

    Refinance and save

    $7,216/mo

    Est. payment

    Refinancing to a lower rate could help reduce your monthly payments and save thousands over the life of the loan.

    See today's rates

    $7,216/mo

    Est. payment

    Explore your selling options

    Work with a Zillow partner agent

    Leverage their expertise and Zillow's premium Showcase listings to get your home seen by more buyers.

    Get started

    List with your own agent

    Get your home in front of millions of buyers by listing it on Zillow.

    Learn how to do it

    Sell it yourself

    Take full control of how buyers see your home on Zillow by listing For Sale by Owner (FSBO).

    List your home

    What's special

    Gas fireplaceVersatile loftElegant staircaseNew baseboardsSpa-like atmosphereRemodeled eat-in gourmet kitchenSpacious primary suite
    Step into elevated comfort and style in this beautifully updated La Palma home featuring 3 bedrooms, a spacious loft, and 2 modern bathrooms. Thoughtfully designed for both everyday living and entertaining, this residence offers a perfect blend of warmth, elegance, and functionality. At its heart lies a remodeled, eat-in gourmet kitchen where rich honey-toned cabinetry compliments the sleek black Quartz countertops. Whether preparing a family dinner or entertaining guests, this kitchen is a true culinary haven. Natural light pours into the open-concept living areas through large dual-pane vinyl windows, enhancing the airy, welcoming ambiance. Fresh interior paint, recessed lighting, new baseboards, and updated outlets contribute to the clean, modern look throughout. An elegant staircase, with wrought iron accents and oak wood flooring, leads to two tranquil upstairs bedrooms and a versatile loft—ideal for guests, family, or a home office. The main level features a spacious primary suite offering a serene retreat for rest and relaxation. Both bathrooms are upgraded with stylish fixtures and clean, contemporary finishes that evoke a spa-like atmosphere. Spanning 2,012 sq. ft., the layout is thoughtfully arranged to ensure privacy and flow. High wood-beamed ceilings and natural light enhance the home’s open feel, while a gas fireplace adds cozy comfort. Notable upgrades include leased Solar System, Central AC/Heat, the main water line to city was replaced, and front yard sprinklers. The exterior has been treated with Surecoat, a thick, heat-reflective coating that adds durability and energy savings. Enjoy the charm of La Palma—a close-knit community spanning just 1.8 square miles, yet proudly home to its own police department, hospital, and city services. Schools are conveniently located within half a mile, making morning drop-offs a breeze.

    Zillow last checked:

    Listing updated:

    Listed by:

    Yvonne Dowland DRE #00901127 714-381-5487,

    My Realty,

    Krista Marvin DRE #01437977,

    My Realty

    Bought with:

    James Doan, DRE #01886525

    Coldwell Banker Platinum Prop

    Source: CRMLS,MLS#: RS25112475MLS LogoOriginating MLS: California Regional MLS

    Facts & features

    Interior

    Bedrooms & bathrooms
    • Bedrooms: 3
    • Bathrooms: 2
    • Full bathrooms: 1
    • 3/4 bathrooms: 1
    • Main level bathrooms: 1
    • Main level bedrooms: 1
    Rooms
    • Room types: Entry/Foyer, Family Room, Foyer, Kitchen, Loft, Living Room, Primary Bathroom, Primary Bedroom, Wine Cellar
    Primary bedroom
    • Features: Main Level Primary
    Bathroom
    • Features: Bathtub, Dual Sinks, Quartz Counters, Remodeled, Separate Shower, Tub Shower, Upgraded, Vanity, Walk-In Shower
    Other
    • Features: Dressing Area
    Kitchen
    • Features: Kitchen/Family Room Combo, Pots & Pan Drawers, Quartz Counters, Remodeled, Updated Kitchen
    Heating
    • Forced Air
    Cooling
    • Central Air
    Appliances
    • Included: Dishwasher, Electric Cooktop, Electric Oven, Free-Standing Range, Disposal, Ice Maker, Microwave, Refrigerator, Self Cleaning Oven, Water To Refrigerator, Water Heater
    • Laundry: Washer Hookup, Gas Dryer Hookup, In Garage
    Features
    • Beamed Ceilings, Breakfast Bar, Built-in Features, Block Walls, Ceiling Fan(s), Eat-in Kitchen, High Ceilings, Open Floorplan, Pantry, Quartz Counters, Recessed Lighting, Sunken Living Room, Unfurnished, Dressing Area, Entrance Foyer, Loft, Main Level Primary, Primary Suite, Wine Cellar
    • Flooring: Carpet, Tile, Wood
    • Doors: Sliding Doors
    • Windows: Bay Window(s), Double Pane Windows, Plantation Shutters
    • Has fireplace: Yes
    • Fireplace features: Family Room, Gas, Gas Starter
    • Common walls with other units/homes: No Common Walls
    Interior area
    • Total interior livable area: 2,012 sqft

    Property

    Parking
    • Total spaces: 2
    • Parking features: Direct Access, Door-Single, Driveway, Garage Faces Front, Garage, Garage Door Opener
    • Attached garage spaces: 2
    Features
    • Levels: Two
    • Stories: 2
    • Entry location: Front
    • Patio & porch: Concrete
    • Pool features: None
    • Spa features: None
    • Fencing: Block,Good Condition
    • Has view: Yes
    • View description: None
    Lot
    • Size: 5,445 Square Feet
    • Features: Back Yard, Corner Lot, Front Yard, Sprinklers In Front, Lawn, Landscaped, Near Park, Near Public Transit, Sprinklers Manual, Sprinkler System, Yard
    Details
    • Parcel number: 26213208
    • Special conditions: Standard

    Construction

    Type & style
    • Home type: SingleFamily
    • Property subtype: Single Family Residence
    Materials
    • Foundation: Slab
    • Roof: Tile
    Condition
    • Turnkey
    • New construction: No
    • Year built: 1973

    Utilities & green energy

    • Sewer: Public Sewer
    • Water: Public

    Community & HOA

    Community
    • Features: Curbs, Street Lights, Sidewalks, Park
    • Security: Carbon Monoxide Detector(s), Smoke Detector(s)
    • Subdivision: Other
    Location
    • Region: La Palma

    Financial & listing details

    • Price per square foot: $572/sqft
    • Tax assessed value: $626,394
    • Annual tax amount: $7,424
    • Date on market: 5/21/2025
    • Cumulative days on market: 11 days
    • Listing terms: Cash,Cash to New Loan,Conventional
    • Road surface type: Paved

    Price history

    DateEventPrice
    7/7/2025Sold$1,151,000+0.1%$572/sqft
    Source: CRMLS #RS25112475 Report a problem
    6/2/2025Contingent$1,149,999$572/sqft
    Source: CRMLS #RS25112475 Report a problem
    5/22/2025Listed for sale$1,149,999+165.9%$572/sqft
    Source: CRMLS #RS25112475 Report a problem
    4/25/2003Sold$432,500+63.2%$215/sqft
    Source: Public Record Report a problem
    3/15/1999Sold$265,000$132/sqft
    Source: Public Record Report a problem

    Public tax history

    YearProperty taxesTax assessment
    2025$7,424 +4.4%$626,394 +2%
    2024$7,110 +2.5%$614,112 +2%
    2023$6,936 +1.3%$602,071 +2%
    2022$6,851 +1.5%$590,266 +2%
    2021$6,752 +0.6%$578,693 +1%
    2020$6,713 $572,760 +2%
    2019$6,713 +2.6%$561,530 +2%
    2018$6,542 +5.2%$550,520 +2%
    2017$6,217 $539,726 +2%
    2016$6,217 +2%$529,144 +1.5%
    2015$6,098 +6.5%$521,196 +2%
    2014$5,723 $510,987 +0.5%
    2013-- $508,678 +2%
    2012-- $498,704 +2%
    2011-- $488,926 +0.8%
    2010-- $485,272 -0.2%
    2009-- $486,426 +2%
    2008-- $476,889 +2%
    2007-- $467,539 +2%
    2006-- $458,372 +2%
    2005-- $449,385 +2%
    2004-- $440,574 +53.6%
    2003-- $286,844 +2%
    2002-- $281,220 +2%
    2001$2,800 +2%$275,706 +2%
    2000$2,746 $270,300
    Find assessor info on the county website

    Neighborhood: 90623

    Nearby schools

    GreatSchools rating
    Schools provided by the listing agent
    • Middle: Walker
    • High: Kennedy/Oxford

    Source: CRMLS. This data may not be complete. We recommend contacting the local school district to confirm school assignments for this home.

    Get a cash offer in 3 minutes
    Find out how much your home could sell for in as little as 3 minutes with a no-obligation cash offer.
    Estimated market value
    $1,156,500
    Get a cash offer in 3 minutes
    Find out how much your home could sell for in as little as 3 minutes with a no-obligation cash offer.
    Estimated market value
    $1,156,500