Welcome to 8072 Sunrise Circle in the sought-after vibrant 55+ community of Morningside — ideally situated in the heart of Cool Springs, just minutes from Cool Springs Mall, historic downtown Franklin and Brentwood. This 4BR|3BA is a rarity in this charming, low-maintenance neighborhood featuring peaceful tree-lined streets, sidewalks throughout, and easy access to the community pool and clubhouse. An end unit, step inside to this beautifully maintained mostly one-level home! A 2-car covered carport leads to a private, gated patio with storage and utility space. Inside, you’ll find a smart and spacious layout with 3 bedrooms on the main floor and a 4th BR w/BA option upstairs....or the perfect office or library! The upstairs 3rd bathroom in this home is a major PLUS...not many in Morningside.The primary suite features a tray ceiling, large walk-in closet, and a private bath with dual vanities and a walk-in shower. The secondary bedrooms are generously sized and share a full bath located just off the main living area. The front living room is filled with natural light, highlighted by an arched window, vaulted ceilings, and recessed lighting. Enjoy both a formal dining room and a bright eat-in kitchen, plus a large great room den with a gorgeous gas fireplace, custom plantation shutters and built-in bookshelves.You'll also love the awesome walk-in floored attic . Located directly across from the Legends Golf Course and close to top-tier shopping, dining, and medical care — this home offers comfortable living with everyday convenience. Fresh NEW paint throughout and NEW carpet plus lots of updated features...this jewel box is ready for you to call home!
Closed
$645,000
8072 Sunrise Cir, Franklin, TN 37067
4beds
2,053sqft
Single Family Residence, Residential, Condominium
Built in 2000
-- sqft lot
$661,600 Zestimate®
$314/sqft
$3,004 Estimated rent
Home value
$661,600
$622,000 - $701,000
$3,004/mo
Zestimate® history
Owner options
List your home for rent
$3,004/mo
Rent Zestimate®
Find your next renter with Zillow Rental Manager. Plus, with online applications, you can quickly screen prospective tenants – for free.
$3,004/mo
Rent Zestimate®
Refinance and save
$3,925/mo
Est. payment
Refinancing to a lower rate could help reduce your monthly payments and save thousands over the life of the loan.
$3,925/mo
Est. payment
Explore your selling options
Work with a Zillow partner agent
Leverage their expertise and Zillow's premium Showcase listings to get your home seen by more buyers.
Get startedList with your own agent
Get your home in front of millions of buyers by listing it on Zillow.
Learn how to do itSell it yourself
Take full control of how buyers see your home on Zillow by listing For Sale by Owner (FSBO).
List your homeWhat's special
Updated featuresNew carpetLarge walk-in closetBright eat-in kitchenNatural lightSmart and spacious layoutVaulted ceilings
Zillow last checked:
Listing updated:
Listed by:
Melanie Shadow Baker 615-300-8155,
Zeitlin Sotheby's International Realty
Bought with:
Anne Adams Edmonds, 352098
Pilkerton Realtors
Source: RealTracs MLS as distributed by MLS GRID,MLS#: 2813744
Facts & features
Interior
Bedrooms & bathrooms
- Bedrooms: 4
- Bathrooms: 3
- Full bathrooms: 3
- Main level bedrooms: 3
Bedroom 1
- Features: Full Bath
- Level: Full Bath
- Area: 210 Square Feet
- Dimensions: 15x14
Bedroom 2
- Area: 120 Square Feet
- Dimensions: 12x10
Bedroom 3
- Area: 120 Square Feet
- Dimensions: 12x10
Bonus room
- Features: Second Floor
- Level: Second Floor
- Area: 168 Square Feet
- Dimensions: 14x12
Den
- Features: Separate
- Level: Separate
- Area: 221 Square Feet
- Dimensions: 17x13
Dining room
- Features: Formal
- Level: Formal
- Area: 156 Square Feet
- Dimensions: 13x12
Kitchen
- Features: Eat-in Kitchen
- Level: Eat-in Kitchen
- Area: 144 Square Feet
- Dimensions: 16x9
Living room
- Area: 224 Square Feet
- Dimensions: 16x14
Heating
- Central
Cooling
- Central Air, Electric
Appliances
- Included: Electric Oven, Built-In Electric Range, Electric Range, Dishwasher, Disposal, Dryer, Microwave, Refrigerator, Stainless Steel Appliance(s), Washer
Features
- Flooring: Carpet, Tile
- Number of fireplaces: 1
- Fireplace features: Den
- Common walls with other units/homes: End Unit
Interior area
- Total structure area: 2,053
- Total interior livable area: 2,053 sqft
- Finished area above ground: 2,053
Property
Parking
- Total spaces: 2
- Parking features: Private
- Carport spaces: 2
Features
- Levels: Two
- Stories: 2
- Patio & porch: Patio
- Pool features: Association
Details
- Parcel number: 094053 09911C01408053
- Special conditions: Standard
Construction
Type & style
- Home type: Condo
- Architectural style: Traditional
- Property subtype: Single Family Residence, Residential, Condominium
- Attached to another structure: Yes
Materials
- Brick
- Roof: Asphalt
Condition
- New construction: No
- Year built: 2000
Utilities & green energy
- Sewer: Public Sewer
- Water: Public
- Utilities for property: Water Available, Cable Connected, Underground Utilities
Community & HOA
Community
- Security: Security System, Smoke Detector(s)
- Senior community: Yes
- Subdivision: Morningside Sec 4
HOA
- Has HOA: Yes
- Amenities included: Fifty Five and Up Community, Clubhouse, Pool, Sidewalks, Underground Utilities
- Services included: Maintenance Grounds, Recreation Facilities, Trash
- HOA fee: $250 monthly
- Second HOA fee: $350 one time
Location
- Region: Franklin
Financial & listing details
- Price per square foot: $314/sqft
- Tax assessed value: $146,525
- Annual tax amount: $2,703
- Date on market: 4/4/2025
Price history
| Date | Event | Price |
|---|---|---|
| 5/1/2025 | Sold | $645,000$314/sqft |
Source:  RealTracs MLS as distributed by MLS GRID #2813744 Report a problem RealTracs MLS as distributed by MLS GRID #2813744 Report a problem | ||
| 4/16/2025 | Contingent | $645,000$314/sqft |
Source: RealTracs MLS as distributed by MLS GRID #2813744 Report a problem | ||
| 4/4/2025 | Listed for sale | $645,000+61.3%$314/sqft |
Source: RealTracs MLS as distributed by MLS GRID #2813744 Report a problem | ||
| 5/12/2018 | Sold | $400,000+0%$195/sqft |
Source: RealTracs MLS as distributed by MLS GRID #1917893 Report a problem | ||
| 4/15/2018 | Listed for sale | $399,900+110.6%$195/sqft |
Source: Treadway, REALTORS, Inc. #1917893 Report a problem | ||
| 8/9/2000 | Sold | $189,900$92/sqft |
Source: Public Record Report a problem | ||
Public tax history
| Year | Property taxes | Tax assessment |
|---|---|---|
| 2025 | -- | $146,525 +53.5% |
| 2024 | -- | $95,475 |
| 2023 | -- | $95,475 |
| 2022 | -- | $95,475 |
| 2021 | -- | $95,475 +16% |
| 2020 | $2,656 | $82,300 |
| 2019 | $2,656 +2.2% | $82,300 |
| 2018 | $2,598 | $82,300 |
| 2017 | $2,598 | $82,300 |
| 2016 | -- | $82,300 +30.6% |
| 2015 | -- | $63,025 |
| 2014 | -- | $63,025 |
| 2013 | -- | $63,025 |
| 2012 | -- | $63,025 |
| 2011 | -- | $63,025 +3.4% |
| 2007 | $2,135 +1.2% | $60,941 |
| 2006 | $2,111 +7.8% | $60,941 +28.9% |
| 2005 | $1,958 +2.7% | $47,291 |
| 2004 | $1,906 -4.3% | $47,291 |
| 2002 | $1,991 | $47,291 |
| 2001 | -- | $47,291 -75% |
| 2000 | -- | $189,165 |
Find assessor info on the county website
Neighborhood: 37067
Nearby homes
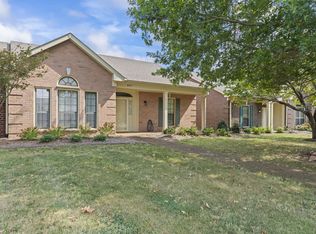
- $545,0003 bd2 ba2k sqft8071 Sunrise Cir, Franklin, TN 37067Sold
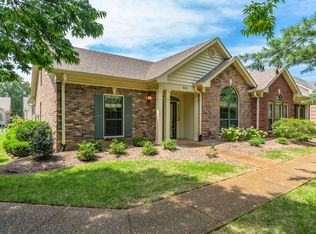
- $604,9003 bd2 ba2k sqft8080 Sunrise Cir, Franklin, TN 37067Sold
- $597,9003 bd2 ba2k sqft8074 Sunrise Cir, Franklin, TN 37067Off Market
- $604,500-- bd2 ba2k sqft8070 Sunrise Cir, Franklin, TN 37067Off Market
- $625,0003 bd2 ba2k sqft8076 Sunrise Cir, Franklin, TN 37067Sold
- $640,800-- bd2 ba2k sqft8073 Sunrise Cir, Franklin, TN 37067Off Market
- $632,1003 bd2 ba2k sqft8075 Sunrise Cir, Franklin, TN 37067Off Market
- $650,0003 bd3 ba2k sqft8079 Sunrise Cir, Franklin, TN 37067Sold
Nearby schools
GreatSchools rating
- 6/10Johnson Elementary SchoolGrades: PK-4Distance: 3.5 mi
- 8/10Freedom Middle SchoolGrades: 7-8Distance: 3.7 mi
- 7/10Freedom Intermediate SchoolGrades: 5-6Distance: 3.6 mi
Schools provided by the listing agent
- Elementary: Johnson Elementary
- Middle: Freedom Middle School
- High: Centennial High School
Source: RealTracs MLS as distributed by MLS GRID. This data may not be complete. We recommend contacting the local school district to confirm school assignments for this home.
Get a cash offer in 3 minutes
Find out how much your home could sell for in as little as 3 minutes with a no-obligation cash offer.
Estimated market value
$661,600
Get a cash offer in 3 minutes
Find out how much your home could sell for in as little as 3 minutes with a no-obligation cash offer.
Estimated market value
$661,600
- Tennessee
- Williamson County
- Franklin
- 37067
- 8072 Sunrise Cir
Nearby cities
Nearby neighborhoods
Nearby zip codes
Other Franklin Topics
