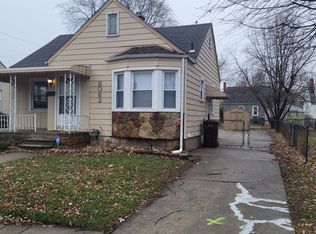
YOU WILL LOVE THIS BEAUTIFULLY PRESENTED 3 BEDROOM BUNGALOW! IT IS FRESHLY PAINTED THROUGHOUT, THE PROFESSIONALLY REFINISHED WOOD FLOORS ON THE FIRST & SECOND FLOORS SPARKLE. THE UPDATED KITCHEN HAS A BRAND-NEW REFRIGERATOR, DISHWASHER, GAS STOVE & MICROWAVE. THE UPDATED BATHROOM HAS LED LIGHTING & OVERSIZED MEDICINE CABINET. TWO FIRST FLOOR BEDROOMS HAVE ALSO BEEN FRESHLY PAINTED WITH REFINISHED WOOD FLOORS. ON THE SECOND FLOOR IS A GOOD-SIZED PRIMARY BEDROOM WITH TWO CLOSETS PLUS A FLOOR STANDING AIR CONDITIONING UNIT. THE SEMI-FINISHED BASEMENT HAS A USEFUL FAMILY ROOM / DEN / FLEX SPACE WITH CARPET TILES PLUS A USEFUL SEPARATE LAUNDRY / MECHANICALS / STORAGE ROOM - WASHER & DRYER INCLUDED. YES - THE HOME HAS CENTRAL AIR FOR YOUR SUMMER COMFORT. THE HOME IS PROFESSIONALLY MANAGED BY A LOCAL PROPERTY MANAGEMENT COMPANY. PLEASE NOTE - PREFERENCE IS BEING GIVEN TO LONGER TERM LEASE APPLICATIONS (TWO YEARS+).
PREFERENCE IS BEING GIVEN TO LONGER TERM LEASE APPLICATIONS (TWO YEARS+). TENANT TO TAKE CARE OF GAS, ELECTRICITY, WATER, YARD MAINTENANCE & SNOW REMOVAL.
House for rent
$1,595/moFees may apply
8072 Superior Ave, Center Line, MI 48015
3beds
857sqft
Price may not include required fees and charges. Price shown reflects the lease term provided. Learn more|
Single family residence
Available now
No pets
Air conditioner, central air, window unit
In unit laundry
Garage parking
Central, forced air
What's special
Updated bathroomFreshly painted throughoutGas stoveOversized medicine cabinetUpdated kitchenBrand-new refrigeratorLed lighting
- 11 days |
- -- |
- -- |
Zillow last checked:
Listing updated:
Travel times

Let’s turn your rent into credit progress
Build credit history with every on-time payment and get credit for the payment you’re already making.
Facts & features
Interior
Bedrooms & bathrooms
- Bedrooms: 3
- Bathrooms: 1
- Full bathrooms: 1
Heating
- Central, Forced Air
Cooling
- Air Conditioner, Central Air, Window Unit
Appliances
- Included: Dishwasher, Dryer, Oven, Refrigerator, Washer
- Laundry: In Unit
Features
- Flooring: Hardwood, Tile
Interior area
- Total interior livable area: 857 sqft
Property
Parking
- Parking features: Detached, Garage
- Has garage: Yes
- Details: Contact manager
Details
- Additional structures: Garage(s)
- Parcel number: 011327154007
Construction
Type & style
- Home type: SingleFamily
- Property subtype: Single Family Residence
Community & HOA
Location
- Region: Center Line
Financial & listing details
- Lease term: 1 Year
Price history
| Date | Event | Price |
|---|---|---|
| 8/7/2026 | Listed for rent | $1,595$2/sqft |
Source: Zillow Rentals Report a problem | ||
| 11/26/2019 | Sold | $82,000-3.4%$96/sqft |
Source: Public Record Report a problem | ||
| 10/9/2019 | Listed for sale | $84,900+17.9%$99/sqft |
Source: Imagine Home Realty #219104092 Report a problem | ||
| 2/16/2005 | Sold | $72,000$84/sqft |
Source: Public Record Report a problem | ||
Neighborhood: 48015
Nearby schools
GreatSchools rating
- 3/10May V. Peck Elementary SchoolGrades: K-5Distance: 1.1 mi
- 5/10Wolfe Middle SchoolGrades: 6-8Distance: 1.3 mi
- 5/10Center Line High SchoolGrades: 9-12Distance: 1.1 mi