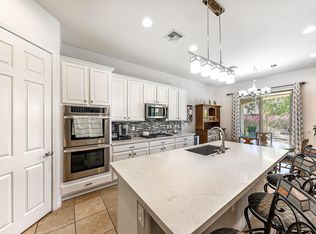
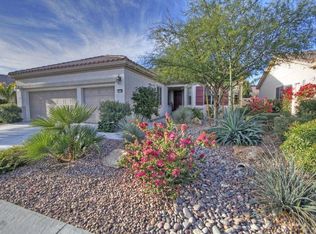
THIS HOME IS LOADED: San Rafael Floor Plan located close to the Clubhouse. Fabulous open floor plan featuring great room, spacious kitchen w/ breakfast bar, nook, den and foyer. Great separation of bedrooms for privacy. Includes: Elegant Water Fall~Plantation Shutters throughout the home~Granite Counter Tops~Plus washer, dryer & refrigerator. Priced to sell. 3 BEDROOM +DEN 2.5 BATHROOMS. Fireplace in living room. Jacuzzi tub in master bathroom! Extensive tile throughout the home and bedrooms are carpeted w/ plush carpet...55+ Young active community... SUN CITY SHADOW HILLS! ELEVATION CBrokered And Advertised By: OZA RealtyListing Agent: Jose Espinoza
This property is not currently displayed as for sale or rent on Zillow. This may be different from what's on other websites or public sources.