Looking for a first-floor condo? This spacious 3 bedroom, 2 bath unit offers over 1,400 sq ft and a great layout. The large living room opens to a 3-season sunroom overlooking green space and mature trees, creating a peaceful place to relax. Eat-in kitchen includes appliances plus a separate dining room for additional space. One bedroom features double doors, making it a great option for a den or office. Primary suite offers a walk-in closet and private bath. Convenient in-unit laundry includes washer & dryer. Attached garage plus a large storage room provides plenty of extra storage. Comfortable, spacious and easy one-level living!
Active
$240,900
8073 43rd AVENUE #8A, Kenosha, WI 53142
3beds
1,424sqft
Condominium
Built in 1984
-- sqft lot
$242,900 Zestimate®
$169/sqft
$275/mo HOA
What's special
Attached garageLarge storage roomSeparate dining room
- 5 days |
- 506 |
- 13 |
Likely to sell faster than
Zillow last checked:
Listing updated:
Listed by:
Jennifer Heiring office@maxelite.com,
RE/MAX ELITE
Source: WIREX MLS,MLS#: 1977399 Originating MLS: Metro MLS
Originating MLS: Metro MLSFacts & features
Interior
Bedrooms & bathrooms
- Bedrooms: 3
- Bathrooms: 2
- Full bathrooms: 2
- Main level bedrooms: 3
Primary bedroom
- Level: Main
- Area: 224
- Dimensions: 16 x 14
Bedroom 2
- Level: Main
- Area: 154
- Dimensions: 14 x 11
Bedroom 3
- Level: Main
- Area: 120
- Dimensions: 12 x 10
Bathroom
- Features: Master Bedroom Bath, Shower Over Tub, Shower Stall
Dining room
- Level: Main
- Area: 90
- Dimensions: 10 x 9
Kitchen
- Level: Main
- Area: 180
- Dimensions: 18 x 10
Living room
- Level: Main
- Area: 255
- Dimensions: 17 x 15
Heating
- Natural Gas, Forced Air
Cooling
- Central Air
Appliances
- Included: Dishwasher, Dryer, Oven, Range, Refrigerator, Washer
- Laundry: In Unit
Features
- High Speed Internet, Storage Lockers, Walk-In Closet(s)
- Flooring: Wood or Sim.Wood Floors
- Basement: None / Slab
Interior area
- Total structure area: 1,424
- Total interior livable area: 1,424 sqft
- Finished area above ground: 1,424
- Finished area below ground: 0
Property
Parking
- Total spaces: 1
- Parking features: Attached, Garage Door Opener, 1 Car
- Attached garage spaces: 1
Features
- Levels: Two,1 Story
- Stories: 2
- Patio & porch: Patio/Porch
Details
- Parcel number: 0312211406014
- Zoning: RM2
Construction
Type & style
- Home type: Condo
- Property subtype: Condominium
Materials
- Aluminum Siding, Aluminum/Steel, Brick, Brick/Stone
Condition
- 21+ Years
- New construction: No
- Year built: 1984
Utilities & green energy
- Sewer: Public Sewer
- Water: Public
- Utilities for property: Cable Available
Community & HOA
HOA
- Has HOA: Yes
- Amenities included: Common Green Space
- HOA fee: $275 monthly
Location
- Region: Kenosha
- Municipality: Kenosha
Financial & listing details
- Price per square foot: $169/sqft
- Tax assessed value: $193,100
- Annual tax amount: $3,271
- Date on market: 8/22/2026
- Inclusions: Stove, Refrig, Dishwasher, Washer, Dryer, All Furniture
Estimated market value
$242,900
$231,000 - $255,000
$2,064/mo
Price history
| Date | Event | Price |
|---|---|---|
| 8/22/2026 | Listed for sale | $240,900+2.6%$169/sqft |
Source:  WIREX MLS #1977399 Report a problem WIREX MLS #1977399 Report a problem | ||
| 5/1/2026 | Sold | $234,900-2.1%$165/sqft |
Source: WIREX MLS #1957235 Report a problem | ||
| 4/14/2026 | Contingent | $239,900$168/sqft |
Source: WIREX MLS #1957235 Report a problem | ||
| 4/10/2026 | Listed for sale | $239,900$168/sqft |
Source: WIREX MLS #1957235 Report a problem | ||
Public tax history
| Year | Property taxes | Tax assessment |
|---|---|---|
| 2025 | $3,271 +5.9% | $193,100 +72.7% |
| 2024 | $3,088 +11.1% | $111,800 |
| 2023 | $2,779 | $111,800 |
| 2022 | -- | $111,800 |
| 2021 | -- | $111,800 |
| 2020 | -- | $111,800 |
| 2019 | -- | $111,800 +16.9% |
| 2018 | -- | $95,600 |
| 2017 | -- | $95,600 |
| 2016 | $3,255 +42.2% | $95,600 +7.5% |
| 2015 | $2,289 -22.6% | $88,900 |
| 2014 | $2,956 0% | $88,900 -17.5% |
| 2013 | $2,957 | $107,800 |
| 2012 | $2,957 -9.2% | $107,800 -19% |
| 2011 | $3,255 -1.1% | $133,100 |
| 2010 | $3,291 +3.2% | $133,100 -12.8% |
| 2009 | $3,188 +5.7% | $152,600 |
| 2008 | $3,017 +2.9% | $152,600 +3.5% |
| 2007 | $2,931 +2.7% | $147,400 |
| 2006 | $2,855 -1.7% | $147,400 +14.1% |
| 2005 | $2,904 -0.5% | $129,200 |
| 2004 | $2,920 +2.4% | $129,200 +9.1% |
| 2003 | $2,851 -1.5% | $118,400 |
| 2002 | $2,894 +6.6% | $118,400 +6.7% |
| 2001 | $2,714 +7.4% | $111,000 |
| 2000 | $2,527 | $111,000 |
Find assessor info on the county website
Monthly payment
Est. payment
Payment breakdown
Explore the cost of this home by adjusting the details. Changes won't be saved.Climate risks
Neighborhood: Lance
Nearby schools
GreatSchools rating
- 7/10Whittier Elementary SchoolGrades: PK-5Distance: 0.7 mi
- 4/10Lance Middle SchoolGrades: 6-8Distance: 0.1 mi
- 5/10Tremper High SchoolGrades: 9-12Distance: 1.1 mi
Schools provided by the listing agent
- Elementary: Whittier
- Middle: Lance
- High: Tremper
- District: Kenosha
Source: WIREX MLS. This data may not be complete. We recommend contacting the local school district to confirm school assignments for this home.
- $222,0002 bd2 ba1.4k sqft8035 43rd Ave #5A, Kenosha, WI 53142Sold
- $211,1002 bd2 ba1.1k sqft8033 43rd Ave #5B, Kenosha, WI 53142Off Market

- $236,8003 bd2 ba1.4k sqft8039 43rd Ave #5C, Kenosha, WI 53142Off Market

- $208,1002 bd2 ba1.1k sqft8037 43rd Ave #5D, Kenosha, WI 53142Off Market
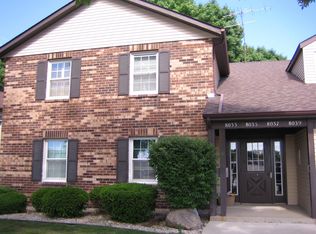
- $237,4002 bd2 ba1.4k sqft8049 43rd Ave #6A, Kenosha, WI 53142Off Market
- $216,9002 bd2 ba1.1k sqft8051 43rd Ave #6B, Kenosha, WI 53142Off Market
- $225,7002 bd2 ba1.4k sqft8053 43rd Ave #6C, Kenosha, WI 53142Off Market
- $208,1002 bd2 ba1.1k sqft8055 43rd Ave #6D, Kenosha, WI 53142Off Market
- $233,3003 bd2 ba1.4k sqft8067 43rd Ave #7A, Kenosha, WI 53142Off Market
A local agent can set up tours, give advice and negotiate with sellers.
Similar homes
- $264,9002 bd2 ba1.1k sqftTira Glen, Kenosha, WI 53142Active
 MLS ID #1977607, Devine Team*. WIREX MLS
 - $209,9002 bd2 ba1k sqftAshberry, Kenosha, WI 53142Active
 MLS ID #1975273, Gary Frederick. WIREX MLS
 - $255,0003 bd2 ba1.6k sqft6734 21st AVENUE, Kenosha, WI 53143Active
 MLS ID #1977079, Thaer Bitar. WIREX MLS
 - $274,9002 bd1 ba1.2k sqftCornerstone, Kenosha, WI 53142Active
 MLS ID #1972393, Justin Carmody. WIREX MLS
 - $325,0003 bd2 ba1.2k sqft4613 87th PLACE, Kenosha, WI 53142ActiveMLS ID #1975115, Nichole Mueller. WIREX MLS
- $349,9003 bd2 ba1.2k sqft7015 61st AVENUE, Kenosha, WI 53142ActiveMLS ID #1976392, The Lisa Fabiano Group*. WIREX MLS
- $245,0003 bd2 ba908 sqft4604 50th STREET, Kenosha, WI 53144ActiveMLS ID #1969041, Patrick Komperda. WIREX MLS
- $229,9002 bd2 ba1.3k sqftNorth Pointe Court Condominium, Kenosha, WI 53140ActiveMLS ID #1976466, Charlene Nikolai. WIREX MLS
- $349,9003 bd2 ba1.2k sqft4506 75th STREET, Kenosha, WI 53142ActiveMLS ID #1974541, Jake Hansen. WIREX MLS
- $224,9002 bd2 ba1.2k sqftNorth Pointe Court, Kenosha, WI 53140ActiveMLS ID #1976415, The Lisa Fabiano Group*. WIREX MLS
- $329,9004 bd2 ba1.3k sqft8117 107th AVENUE, Pleasant Prairie, WI 53158ActiveMLS ID #1977671, Jennifer Heiring. WIREX MLS
- $255,9002 bd2 ba1.1k sqftMeadowlands, Pleasant Prairie, WI 53158ActiveMLS ID #1968369, Margaret Jacobson. WIREX MLS
- $245,0003 bd3 ba1.6k sqftGreen Ridge, Mount Pleasant, WI 53406ActiveMLS ID #1975879, EZ Realty Team*. WIREX MLS
- $245,0003 bd3 ba1.3k sqftGreen Meadows, Mount Pleasant, WI 53406ActiveMLS ID #1974781, Jessica Smith. WIREX MLS
- $360,0003 bd2 ba2k sqft1624 36th STREET, Kenosha, WI 53140ActiveMLS ID #1977428, Billee Kotten. WIREX MLS
- $284,9003 bd1 ba1.2k sqft1418 87th STREET, Kenosha, WI 53143ActiveMLS ID #1969385, Christian Anderson. WIREX MLS
- $279,9003 bd1 ba1.2k sqft1712 87th STREET, Kenosha, WI 53143ActiveMLS ID #1966264, AJ Swartz. WIREX MLS
- $239,5003 bd2 ba1.3k sqft206 Belmont AVENUE, Racine, WI 53405ActiveMLS ID #1977617, Karen Sorenson. WIREX MLS
- $234,9003 bd2 ba1.5k sqftPark Place, Mount Pleasant, WI 53406ActiveMLS ID #1965598, Jason Watts. WIREX MLS
- $285,0003 bd3 ba1.7k sqft4212 7th AVENUE, Kenosha, WI 53140ActiveMLS ID #1974446, Thaer Bitar. WIREX MLS
