Skip main navigation
Under contract
  • Price cut: $5K (5/9)
    $394,900

    8073 Cadman St, Orlando, FL 32832

    3beds
    1,812sqft
    : 
    Loading
    Get pre-qualified
    Townhouse
    Built in 2018
    2,494 Square Feet Lot
    $389,500 Zestimate®
    $218/sqft
    $155/mo HOA

    What's special

    Detached two-car garagePrivate courtyardGranite countertopsCharming covered entryStainless steel appliances
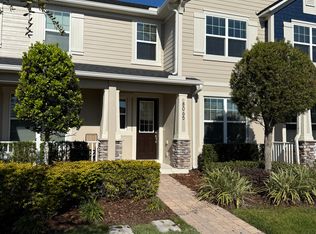
    Under contract-accepting backup offers. Welcome to this beautifully cared-for townhome, perfectly positioned with park views right outside your front door. A charming covered entry welcomes you inside, where you’ll find 3 bedrooms, 2.5 baths, and a thoughtfully designed layout that blends comfort and functionality. The home also features a private courtyard and a detached two-car garage for added convenience. Just off the entry, a versatile front room offers the flexibility to serve as a formal dining space, home office, or additional living area. Toward the back of the home, the open-concept kitchen and family room create an inviting space ideal for everyday living and entertaining. The kitchen is well-appointed with a large island, granite countertops, stainless steel appliances, and detailed cabinetry that adds a polished touch. Upstairs, the spacious primary suite provides a relaxing retreat, highlighted by an elegant tray ceiling and an ensuite bath complete with dual sinks and a walk-in shower. Secondary bedrooms are generously sized and offer plenty of room for work-from-home setups or study areas. The upstairs laundry room adds everyday convenience. Step outside to enjoy your private, brick-paver courtyard—perfect for grilling, relaxing, or creating your own outdoor oasis. The rear-entry, detached two-car garage adds both function and curb appeal. Living here means enjoying an amenity-rich community with something for everyone, including scenic walking trails, a resort-style pool with splash pad, fitness center, dog park, playground, and beautifully maintained green spaces. A vibrant calendar of community events makes it easy to stay connected and engaged. Conveniently located along the Narcoossee corridor, you’ll have quick access to major highways including 417 and 528, as well as all that Lake Nona has to offer. Just a short drive to downtown Orlando, Orlando International Airport, Nemours Children’s Hospital, the VA Medical Center, USTA, Boxi Park, and nearby state parks. If you’re searching for low-maintenance living in a prime location, this home is a must-see. Schedule your private tour today!
    82 days
    |
    52
    |
    0
    |

    Likely to sell faster than

    Zillow last checked:

    Listing updated:

    Listed by:

    Abby Nelson 407-571-1445,

    RE/MAX 200 REALTY 407-629-6330

    Source: Stellar MLS,MLS#: O6401388MLS LogoOriginating MLS: Orlando Regional

      Facts & features

      Interior

      Bedrooms & bathrooms
      • Bedrooms: 3
      • Bathrooms: 3
      • Full bathrooms: 2
      • 1/2 bathrooms: 1
      Primary bedroom
      • Features: Walk-In Closet(s)
      • Level: Second
      • Area: 168 Square Feet
      • Dimensions: 12x14
      Bedroom 2
      • Features: Storage Closet
      • Level: Second
      • Area: 90 Square Feet
      • Dimensions: 9x10
      Kitchen
      • Level: First
      • Area: 90 Square Feet
      • Dimensions: 9x10
      Living room
      • Level: First
      • Area: 252 Square Feet
      • Dimensions: 18x14
      Heating
      • Central
      Cooling
      • Central Air
      Appliances
      • Included: Dishwasher, Disposal, Microwave, Range, Refrigerator
      • Laundry: Other
      Features
      • Ceiling Fan(s), Eating Space In Kitchen, Kitchen/Family Room Combo, PrimaryBedroom Upstairs
      • Flooring: Carpet, Ceramic Tile
      • Has fireplace: No
      Interior area
      • Total structure area: 2,372
      • Total interior livable area: 1,812 sqft
      Video & virtual tour

      Property

      Parking
      • Total spaces: 2
      • Parking features: Garage
      • Garage spaces: 2
      Features
      • Levels: Two
      • Stories: 2
      • Exterior features: Irrigation System
      Lot
      • Size: 2,494 Square Feet
      Details
      • Parcel number: 322331195504420
      • Zoning: PD
      • Special conditions: None

      Construction

      Type & style
      • Home type: Townhouse
      • Property subtype: Townhouse
      Materials
      • Block, Stucco
      • Foundation: Slab
      • Roof: Shingle
      Condition
      • New construction: No
      • Year built: 2018

      Utilities & green energy

      • Sewer: Public Sewer
      • Water: Public
      • Utilities for property: Electricity Connected, Sewer Connected, Water Connected

      Community & HOA

      Community
      • Features: Clubhouse, Community Mailbox, Deed Restrictions, Dog Park, Fitness Center, Playground, Pool, Sidewalks
      • Pet fee: $0 monthly
      • Subdivision: RANDAL PK-PH 5
      HOA
      • Has HOA: Yes
      • Services included: Community Pool, Recreational Facilities
      • HOA fee: $155 monthly
      • HOA name: Alexandra Penagos / Randall Park HOA
      • HOA phone: 407-841-5524
      Location
      • Region: Orlando

      Financial & listing details

      • Price per square foot: $218/sqft
      • Tax assessed value: $389,845
      • Annual tax amount: $7,201
      • Date on market: 4/24/2026
      • Cumulative days on market: 46 days
      • Ownership: Fee Simple
      • Total actual rent: 0
      • Electric utility on property: Yes
      • Road surface type: Asphalt

        Estimated market value

        $389,500

        $370,000 - $409,000

        $2,836/mo

        Price history

        DateEventPrice
        7/8/2026Contingent$394,900$218/sqft
        Source: Stellar MLS #O6401388 Report a problem
        6/2/2026Pending sale$394,900$218/sqft
        Source: Stellar MLS #O6401388 Report a problem
        5/9/2026Price change$394,900-1.3%$218/sqft
        Source: Stellar MLS #O6401388 Report a problem
        4/24/2026Listed for sale$399,900+42.3%$221/sqft
        Source: Stellar MLS #O6401388 Report a problem
        6/21/2018Sold$280,970$155/sqft
        Source: Public Record Report a problem

        Public tax history

        YearProperty taxesTax assessment
        2024$7,039 +2.7%$279,893 +3%
        2023$6,853 +5.8%$271,741 +3%
        2022$6,479 +1.1%$263,826 +3%
        2021$6,409 +0.6%$256,142 +1.4%
        2020$6,373 -1.4%$252,627 -0.6%
        2019$6,461 +127.6%$254,112 +1148.7%
        2018$2,839 +0%$20,350 +10%
        2017$2,839 +7.3%$18,500 +17.1%
        2016$2,646 $15,800
        Find assessor info on the county website

        Monthly payment

        Est. payment

        Payment breakdown

        Explore the cost of this home by adjusting the details. Changes won't be saved.
        All calculations are estimates and provided by Zillow, Inc. for informational purposes only. Actual amounts may vary.
        HOA fees may include property taxes on listings classified as Co-Ops. Contact the listing agent and/or owner for fee details.
        Mortgage interest rates are dependent on a number of factors, including credit score, down payment, and repayment length. Interest rate data provided by Zillow Group Marketplace, Inc. as of 1/1/1970 from various mortgage lenders with which we have lead or other similar arrangements; the Estimated Payment is an average of those rates.
        See how much you could borrow to make a competitive offer.

        Climate risks

        Neighborhood: Randal Park

        Getting around

        0 / 100
        Car-Dependent
        0 / 100
        No Nearby Transit
        30 / 100
        Somewhat Bikeable

        Nearby schools

        GreatSchools rating
        Schools provided by the listing agent
        • Elementary: Sun Blaze Elementary
        • Middle: Innovation Middle School
        • High: Lake Nona High

        Source: Stellar MLS. This data may not be complete. We recommend contacting the local school district to confirm school assignments for this home.

        A local agent can set up tours, give advice and negotiate with sellers.

        A local lender can help you make sure your offer is ready when you are.

        Browse local experts

        Similar homes