Hold on! Lots of updates in this sprawling 4 bedroom that backs up to private 7-acre Meridian Woods Park with firepit, trail, woods and overlooks meandering Williams Creek. Privacy fence; almost 1/2 acre yard. Updates galore: Hardwds installed on 2d (3 of the bedrooms are the size of masters!), all 4 baths are new or refurbed.Laundry moved to 2d floor. Spacious kitchen w/ new quartz counters, under-counter lights, island, two pantries, opens to huge screened porch w/ cathedral ceiling, skylights. Cozy up in family room w/ gas log fireplace; living room with blt-in bkcases. Did I mention newer Pella windows t/o with interior blinds? Delicious master bath has herringbone marble floor, glass-walled shower, sep bubble jet tub. Quiet neighborhood. Come here and relax, entertain, enjoy.
Sold
$452,500
8073 Claridge Rd, Indianapolis, IN 46260
4beds
2,874sqft
Residential, Single Family Residence
Built in 1965
0.41 Acres Lot
$499,500 Zestimate®
$157/sqft
$3,217 Estimated rent
Home value
$499,500
$475,000 - $529,000
$3,217/mo
Zestimate® history
Owner options
List your home for rent
$3,217/mo
Rent Zestimate®
Find your next renter with Zillow Rental Manager. Plus, with online applications, you can quickly screen prospective tenants – for free.
$3,217/mo
Rent Zestimate®
Refinance and save
$3,059/mo
Est. payment
Refinancing to a lower rate could help reduce your monthly payments and save thousands over the life of the loan.
$3,059/mo
Est. payment
Explore your selling options
Work with a Zillow partner agent
Leverage their expertise and Zillow's premium Showcase listings to get your home seen by more buyers.
Get startedList with your own agent
Get your home in front of millions of buyers by listing it on Zillow.
Learn how to do itSell it yourself
Take full control of how buyers see your home on Zillow by listing For Sale by Owner (FSBO).
List your homeWhat's special
Gas log fireplaceCathedral ceilingSpacious kitchenHuge screened porchInterior blindsGlass-walled showerNew quartz counters
Zillow last checked:
Listing updated:
Listed by:
Pegg Kennedy 317-223-1692,
F.C. Tucker Company
Bought with:
Alicia Buckley
CENTURY 21 Scheetz
Source: MIBOR as distributed by MLS GRID,MLS#: 21951610
Facts & features
Interior
Bedrooms & bathrooms
- Bedrooms: 4
- Bathrooms: 4
- Full bathrooms: 2
- 1/2 bathrooms: 2
- Main level bathrooms: 2
Primary bedroom
- Features: Hardwood
- Level: Upper
- Area: 266 Square Feet
- Dimensions: 19x14
Bedroom 2
- Features: Hardwood
- Level: Upper
- Area: 240 Square Feet
- Dimensions: 15x16
Bedroom 3
- Features: Hardwood
- Level: Upper
- Area: 169 Square Feet
- Dimensions: 13x13
Bedroom 4
- Features: Hardwood
- Level: Upper
- Area: 143 Square Feet
- Dimensions: 13x11
Other
- Features: Vinyl
- Level: Upper
- Area: 42 Square Feet
- Dimensions: 7x6
Dining room
- Features: Hardwood
- Level: Main
- Area: 156 Square Feet
- Dimensions: 13x12
Family room
- Features: Hardwood
- Level: Main
- Area: 208 Square Feet
- Dimensions: 16x13
Kitchen
- Features: Hardwood
- Level: Main
- Area: 273 Square Feet
- Dimensions: 21x13
Living room
- Features: Hardwood
- Level: Main
- Area: 260 Square Feet
- Dimensions: 20x13
Heating
- Forced Air
Cooling
- Has cooling: Yes
Appliances
- Included: Gas Cooktop, Dryer, Disposal, Humidifier, Microwave, Double Oven, Convection Oven, Gas Oven, Refrigerator, Washer, Water Heater
Features
- Attic Pull Down Stairs, Bookcases, Kitchen Island, Entrance Foyer, Ceiling Fan(s), Hardwood Floors, Eat-in Kitchen, Pantry, Smart Thermostat, Walk-In Closet(s)
- Flooring: Hardwood
- Windows: Screens, Windows Vinyl
- Has basement: No
- Attic: Pull Down Stairs
- Number of fireplaces: 1
- Fireplace features: Family Room, Gas Log, Gas Starter
Interior area
- Total structure area: 2,874
- Total interior livable area: 2,874 sqft
- Finished area below ground: 0
Property
Parking
- Total spaces: 2
- Parking features: Attached, Asphalt, Garage Door Opener, Guest Parking
- Attached garage spaces: 2
- Details: Garage Parking Other(Garage Door Opener)
Features
- Levels: Two
- Stories: 2
- Patio & porch: Deck, Screened
- Has view: Yes
- View description: Trees/Woods
Lot
- Size: 0.41 Acres
- Features: On Trail, Mature Trees
Details
- Parcel number: 490322139015000800
- Horse amenities: None
Construction
Type & style
- Home type: SingleFamily
- Architectural style: Traditional
- Property subtype: Residential, Single Family Residence
Materials
- Brick, Wood
- Foundation: Block
Condition
- Updated/Remodeled
- New construction: No
- Year built: 1965
Utilities & green energy
- Electric: 100 Amp Service
- Water: Municipal/City
Community & HOA
Community
- Features: Park, Sidewalks, Suburban
- Subdivision: Meridian Woods
HOA
- Has HOA: Yes
- Services included: Entrance Common, Maintenance, Nature Area, Snow Removal, Walking Trails
- HOA fee: $100 annually
Location
- Region: Indianapolis
Financial & listing details
- Price per square foot: $157/sqft
- Tax assessed value: $485,500
- Annual tax amount: $3,632
- Date on market: 11/3/2023
- Cumulative days on market: 5 days
Price history
| Date | Event | Price |
|---|---|---|
| 11/21/2023 | Sold | $452,500-5.5%$157/sqft |
Source:  MIBOR as distributed by MLS GRID #21951610 Report a problem MIBOR as distributed by MLS GRID #21951610 Report a problem | ||
| 11/8/2023 | Pending sale | $479,000$167/sqft |
Source: MIBOR as distributed by MLS GRID #21951610 Report a problem | ||
| 11/3/2023 | Listed for sale | $479,000+65.2%$167/sqft |
Source: MIBOR as distributed by MLS GRID #21951610 Report a problem | ||
| 10/3/2016 | Sold | $290,000$101/sqft |
Source: MIBOR as distributed by MLS GRID #21433237 Report a problem | ||
Public tax history
| Year | Property taxes | Tax assessment |
|---|---|---|
| 2025 | $5,596 -32.5% | $485,500 +17.6% |
| 2024 | $8,284 +87.3% | $413,000 +26.5% |
| 2023 | $4,422 +21.8% | $326,400 +1.1% |
| 2022 | $3,631 +6% | $322,900 +19% |
| 2021 | $3,426 +6.8% | $271,400 |
| 2020 | $3,208 +14.9% | $271,400 |
| 2019 | $2,792 +5.3% | $271,400 +11.8% |
| 2018 | $2,652 +5.8% | $242,700 +5.1% |
| 2017 | $2,507 +3.6% | $230,900 +1.4% |
| 2016 | $2,420 +1.6% | $227,600 -2.9% |
| 2014 | $2,381 +5.8% | $234,400 |
| 2013 | $2,252 | $234,400 +2.6% |
| 2012 | $2,252 | $228,500 +0.8% |
| 2011 | -- | $226,600 |
| 2010 | $2,085 +1.2% | $226,600 -9.5% |
| 2009 | $2,060 | $250,500 +11.4% |
| 2007 | -- | $224,900 -8.3% |
| 2006 | -- | $245,300 +15.2% |
| 2005 | -- | $212,900 |
| 2004 | -- | $212,900 |
| 2003 | -- | $212,900 +65% |
| 2002 | -- | $129,000 +200% |
| 2001 | -- | $43,000 |
| 2000 | -- | $43,000 |
Find assessor info on the county website
Neighborhood: St Vincent-Greenbriar
Nearby homes

- $425,7004 bd3 ba2.7k sqft8063 Claridge Rd, Indianapolis, IN 46260Off Market
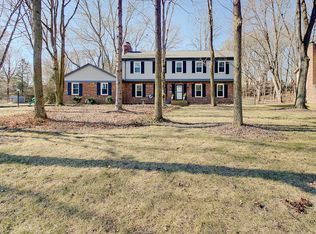
- $535,0005 bd4 ba4.6k sqft8086 Claridge Rd, Indianapolis, IN 46260Sold
- $469,0003 bd3 ba3k sqft8069 Claridge Rd, Indianapolis, IN 46260Off Market
- $434,4004 bd3 ba2.4k sqft8097 Claridge Rd, Indianapolis, IN 46260Off Market
- $493,9004 bd3 ba3.1k sqft8074 Claridge Rd, Indianapolis, IN 46260Off Market
- $574,3005 bd4 ba3.5k sqft8062 Claridge Rd, Indianapolis, IN 46260Off Market
- $139,300-- bd-- ba-- sqft8085 Claridge Rd, Indianapolis, IN 46260Off Market
- $418,0004 bd3 ba2.6k sqft910 Claridge Ct, Indianapolis, IN 46260Sold
Nearby schools
GreatSchools rating
- 5/10Greenbriar Elementary SchoolGrades: K-5Distance: 0.5 mi
- 8/10Northview Middle SchoolGrades: 6-8Distance: 2.3 mi
- 6/10North Central High SchoolGrades: 9-12Distance: 2.5 mi
Schools provided by the listing agent
- Elementary: Greenbriar Elementary School
- Middle: Westlane Middle School
- High: North Central High School
Source: MIBOR as distributed by MLS GRID. This data may not be complete. We recommend contacting the local school district to confirm school assignments for this home.
Get a cash offer in 3 minutes
Find out how much your home could sell for in as little as 3 minutes with a no-obligation cash offer.
Estimated market value
$499,500
Get a cash offer in 3 minutes
Find out how much your home could sell for in as little as 3 minutes with a no-obligation cash offer.
Estimated market value
$499,500
- Indiana
- Marion County
- Indianapolis
- 46260
- St Vincent-Greenbriar
- 8073 Claridge Rd
