Skip main navigation
Sold for $800,000
  • $800,000

    8073 E 49th Place, Denver, CO 80238

    4beds
    2,937sqft
    Single Family Residence
    Built in 2013
    3,780 Square Feet Lot
    $803,600 Zestimate®
    $272/sqft
    $4,572 Estimated rent

    Home value

    $803,600

    $763,000 - $844,000

    $4,572/mo

    Zestimate® history
    Loading
    Loading...

    Owner options

    List your home for rent

    $4,572/mo

    Rent Zestimate®

    Find your next renter with Zillow Rental Manager. Plus, with online applications, you can quickly screen prospective tenants – for free.

    Learn more

    $4,572/mo

    Rent Zestimate®

    Refinance and save

    $4,741/mo

    Est. payment

    Refinancing to a lower rate could help reduce your monthly payments and save thousands over the life of the loan.

    See today's rates

    $4,741/mo

    Est. payment

    Explore your selling options

    Work with a Zillow partner agent

    Leverage their expertise and Zillow's premium Showcase listings to get your home seen by more buyers.

    Get started

    List with your own agent

    Get your home in front of millions of buyers by listing it on Zillow.

    Learn how to do it

    Sell it yourself

    Take full control of how buyers see your home on Zillow by listing For Sale by Owner (FSBO).

    List your home

    What's special

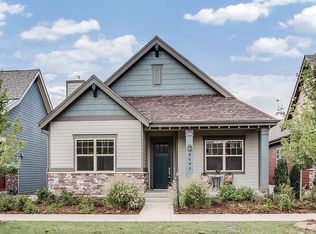
    Spacious ranch home in Central Park! This well-maintained abode is located in a serene and quiet neighborhood. The covered front porch is the perfect space to sip your morning cup of coffee while enjoying views of surrounding greenery. The interior of this home is a masterpiece of design, featuring modern laminate flooring that graces the main level and provides both style and durability. The high ceilings and open concept layout create an airy and inviting ambiance. Gather around the cozy gas fireplace in the spacious living room, or enjoy a formal dining experience in the designated dining space. The heart of the home, the large kitchen, boasts a center island that provides additional seating, making it a hub for culinary creativity. Stainless steel appliances and ample granite countertops make this kitchen a dream come true for any chef. The main floor is thoughtfully designed to accommodate your every need. The primary bedroom offers a haven of comfort with a walk-in closet and a luxurious five-piece ensuite bathroom, ensuring a private oasis. A second bedroom, laundry facilities, and another full bathroom complete the main floor's convenience and functionality. Venture downstairs to the finished basement, where a spacious family room awaits, ready to host gatherings or serve as your personal sanctuary. Two conforming bedrooms offer ample space for family, guests, or a home office, and a 3/4 bathroom adds an extra layer of convenience. This home is complete with seller-owned solar panels and an electric vehicle charging station in the attached two car garage. The neighborhood offers a delightful array of free community entertainment events throughout the summer – just a block away from your doorstep. Beyond your doorstep, you'll find yourself in a prime location just minutes away from The Shops at Northfield, where dining, shopping, and entertainment options abound. Public transit is easily accessible, making your daily commutes a breeze. Welcome home!

    Zillow last checked:

    Listing updated:

    Listed by:

    Martin Mata 720-552-2557 Martin.Mata@redfin.com,

    Redfin Corporation

    Bought with:

    Ann Spoor, 100074686

    Milehimodern

    Source: REcolorado as distributed by MLS GRID,MLS#: 7068966MLS Logo

    Facts & features

    Interior

    Bedrooms & bathrooms
    • Bedrooms: 4
    • Bathrooms: 3
    • Full bathrooms: 2
    • 3/4 bathrooms: 1
    • Main level bathrooms: 2
    • Main level bedrooms: 2
    Primary bedroom
    • Description: Carpet, Ensuite Bathroom, Ceiling Fan
    • Level: Main
    • Area: 182 Square Feet
    • Dimensions: 14 x 13
    Bedroom
    • Description: Carpet, Ceiling Fan
    • Level: Main
    • Area: 154 Square Feet
    • Dimensions: 14 x 11
    Bedroom
    • Description: Carpet, Ceiling Fan, Egress Window, Walk-In Closet
    • Level: Basement
    • Area: 168 Square Feet
    • Dimensions: 14 x 12
    Bedroom
    • Description: Carpet, Egress Window, Ceiling Fan, Walk-In Closet
    • Level: Basement
    • Area: 168 Square Feet
    • Dimensions: 14 x 12
    Primary bathroom
    • Description: Laminate Flooring, Five Piece Bathroom, Walk-In Closet, Granite Countertop
    • Level: Main
    • Area: 90 Square Feet
    • Dimensions: 10 x 9
    Bathroom
    • Description: Laminate Flooring, Granite Countertop
    • Level: Main
    • Area: 54 Square Feet
    • Dimensions: 6 x 9
    Bathroom
    • Description: Laminate Flooring, Step-In Shower
    • Level: Basement
    • Area: 80 Square Feet
    • Dimensions: 10 x 8
    Family room
    • Description: Carpet, Recessed Lighting, Egress Windows
    • Level: Basement
    • Area: 476 Square Feet
    • Dimensions: 28 x 17
    Kitchen
    • Description: Laminate Flooring, Recessed Lighting, Stainless Steel Appliances, Granite Countertops, Island With Seating, Pantry
    • Level: Main
    • Area: 216 Square Feet
    • Dimensions: 18 x 12
    Laundry
    • Description: Laminate Flooring, Side-By-Side Washer And Dryer
    • Level: Main
    • Area: 78 Square Feet
    • Dimensions: 13 x 6
    Living room
    • Description: Laminate Flooring, Fireplace, Open Concept, Dining Space
    • Level: Main
    • Area: 475 Square Feet
    • Dimensions: 25 x 19
    Heating
    • Natural Gas
    Cooling
    • Central Air
    Appliances
    • Included: Dishwasher, Disposal, Dryer, Microwave, Oven, Range, Refrigerator, Tankless Water Heater, Washer
    Features
    • Ceiling Fan(s), Five Piece Bath, Granite Counters, High Ceilings, High Speed Internet, Kitchen Island, Open Floorplan, Pantry, Primary Suite, Walk-In Closet(s), Wired for Data
    • Flooring: Carpet, Laminate
    • Windows: Double Pane Windows, Window Treatments
    • Basement: Partial
    • Number of fireplaces: 1
    • Fireplace features: Gas, Living Room
    • Common walls with other units/homes: No Common Walls
    Interior area
    • Total structure area: 2,937
    • Total interior livable area: 2,937 sqft
    • Finished area above ground: 1,568
    • Finished area below ground: 1,095

    Property

    Parking
    • Total spaces: 2
    • Parking features: Electric Vehicle Charging Station(s), Lighted, Storage
    • Attached garage spaces: 2
    Features
    • Levels: One
    • Stories: 1
    • Patio & porch: Covered
    • Exterior features: Gas Valve, Smart Irrigation
    • Fencing: None
    • Has view: Yes
    • View description: City
    Lot
    • Size: 3,780 sqft
    • Features: Level, Master Planned
    Details
    • Parcel number: 116514015
    • Zoning: M-RX-5
    • Special conditions: Standard

    Construction

    Type & style
    • Home type: SingleFamily
    • Property subtype: Single Family Residence
    Materials
    • Frame
    Condition
    • Year built: 2013

    Utilities & green energy

    • Electric: 220 Volts in Garage
    • Sewer: Public Sewer
    • Water: Public
    • Utilities for property: Cable Available, Electricity Connected, Natural Gas Connected, Phone Available
    Green energy
    • Energy efficient items: Appliances, HVAC, Water Heater

    Community & neighborhood

    Security
    • Security features: Carbon Monoxide Detector(s), Smoke Detector(s)
    Location
    • Region: Denver
    • Subdivision: Central Park

    HOA & financial

    HOA
    • Has HOA: Yes
    • HOA fee: $175 monthly
    • Amenities included: Garden Area
    • Services included: Maintenance Grounds, Snow Removal
    • Association name: Lifestyle Community 1
    • Association phone: 865-315-7505
    • Second HOA fee: $46 monthly
    • Second association name: MCA
    • Second association phone: 303-388-0724

    Other

    Other facts
    • Listing terms: Cash,Conventional,FHA,VA Loan
    • Ownership: Individual

    Price history

    DateEventPrice
    9/22/2023Sold$800,000+69.7%$272/sqft
    Source: REcolorado as distributed by MLS GRID #7068966 Report a problem
    5/14/2014Sold$471,446$161/sqft
    Source: Public Record Report a problem

    Public tax history

    YearProperty taxesTax assessment
    2024$7,475 +25.4%$51,790 -5.8%
    2023$5,963 +1.4%$55,000 +30.3%
    2022$5,883 +7.5%$42,200 -2.8%
    2021$5,472 +1.5%$43,420 +6.3%
    2020$5,389 -3.9%$40,848 -0.7%
    2019$5,606 $41,133 +0.9%
    2018$5,606 +0.2%$40,750
    2017$5,597 +9.3%$40,750 +7.2%
    2016$5,123 +19.7%$38,020
    2015$4,280 +155.6%$38,020 +23.5%
    2014$1,675 $30,780

    Find assessor info on the county website

    Neighborhood: Central Park

    Nearby schools

    GreatSchools rating
    Schools provided by the listing agent
    • Elementary: Willow
    • Middle: Noel Community Arts School
    • High: Northfield
    • District: Denver 1

    Source: REcolorado as distributed by MLS GRID. This data may not be complete. We recommend contacting the local school district to confirm school assignments for this home.

    Get a cash offer in 3 minutes
    Find out how much your home could sell for in as little as 3 minutes with a no-obligation cash offer.
    Estimated market value
    $803,600
    Get a cash offer in 3 minutes
    Find out how much your home could sell for in as little as 3 minutes with a no-obligation cash offer.
    Estimated market value
    $803,600