Skip main navigation
Off market
  • $298,700

    8073 Kennet Ln #1215, Fort Mill, SC 29707

    3beds
    1,332sqft
    Townhouse
    Built in 2003
    -- sqft lot
    $298,700 Zestimate®
    $224/sqft
    $2,147 Estimated rent

    Home value

    $298,700

    $284,000 - $314,000

    $2,147/mo

    Zestimate® history
    Loading
    Loading...

    Owner options

    List your home for rent

    $2,147/mo

    Rent Zestimate®

    Find your next renter with Zillow Rental Manager. Plus, with online applications, you can quickly screen prospective tenants – for free.

    Learn more

    $2,147/mo

    Rent Zestimate®

    Refinance and save

    $1,895/mo

    Est. payment

    Refinancing to a lower rate could help reduce your monthly payments and save thousands over the life of the loan.

    See today's rates

    $1,895/mo

    Est. payment

    Explore your selling options

    Work with a Zillow partner agent

    Leverage their expertise and Zillow's premium Showcase listings to get your home seen by more buyers.

    Get started

    List with your own agent

    Get your home in front of millions of buyers by listing it on Zillow.

    Learn how to do it

    Sell it yourself

    Take full control of how buyers see your home on Zillow by listing For Sale by Owner (FSBO).

    List your home

    What's special

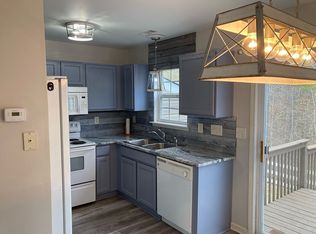
    The one you have been searching for is HERE! Come see this gorgeous town home in the heart of Indian Land with convenience to shops and restaurants. Cozy up by the fireplace and enjoy all this home has to offer. Spread out in the spacious living room and dining area. You will fall in love with the updates. New floors installed on the bottom floor in the last 3 years. Book your showing before this is gone!

    This property is off market, which means it's not currently listed for sale or rent on Zillow. This may be different from what's available on other websites or public sources.
    Facts & features

    Interior

    Bedrooms & bathrooms
    • Bedrooms: 3
    • Bathrooms: 3
    • Full bathrooms: 2
    • 1/2 bathrooms: 1
    Heating
    • Forced air, Electric
    Appliances
    • Included: Microwave, Range / Oven, Refrigerator
    • Laundry: Main Level
    Features
    • Ceiling Fan(s), Storage
    • Flooring: Carpet, Laminate
    • Has fireplace: Yes
    • Fireplace features: Living Room
    Interior area
    • Total interior livable area: 1,332 sqft
    • Finished area below ground: 0

    Property

    Parking
    • Total spaces: 2
    Features
    • Entry location: Main
    • Exterior features: Other, Vinyl
    Lot
    • Features: Trees
    Details
    • Additional structures: Other
    • Zoning: R15
    • Special conditions: Standard

    Construction

    Type & style
    • Home type: Townhouse
    Condition
    • Year built: 2003

    Utilities & green energy

    • Water: City Water

    Community & neighborhood

    Location
    • Region: Fort Mill

    HOA & financial

    HOA
    • Has HOA: Yes
    • HOA fee: $160 monthly

    Other

    Other facts
    • Flooring: Carpet, Laminate Wood
    • Heating: Forced Air
    • Appliances: Refrigerator, Microwave, Electric Water Heater, Plumbed For Ice Maker, Oven, Electric Range/Oven
    • InteriorFeatures: Ceiling Fan(s), Storage
    • CoolingYN: true
    • FireplaceYN: 1
    • FoundationDetails: Slab
    • Zoning: R15
    • RoomsTotal: 2
    • CurrentFinancing: Conventional, FHA, VA, USDA, Cash
    • FireplaceFeatures: Living Room
    • OpenParkingSpaces: 2
    • SpecialListingConditions: Standard
    • FarmLandAreaUnits: Square Feet
    • CoveredSpaces: 0
    • OtherStructures: Other
    • ConstructionMaterials: Vinyl
    • BelowGradeFinishedArea: 0
    • LaundryFeatures: Main Level
    • CommunityFeatures: Street Lights
    • WaterSource: City Water
    • LotFeatures: Trees
    • ParkingFeatures: Asphalt, Assigned Parking Space - 2
    • StructureType: Site Built
    • RoadResponsibility: Other - See Media/Remarks
    • ExteriorFeatures: Other - See Media/Remarks
    • EntryLocation: Main
    • AssociationName: Hawthorne Management
    • BuildingName: Windsor Trace
    • MlsStatus: Under Contract-Show

    Price history

    DateEventPrice
    3/13/2020Sold$180,000+25.9%$135/sqft
    Source: Canopy MLS as distributed by MLS GRID #3592267 Report a problem
    6/12/2017Sold$143,000+19.2%$107/sqft
    Source: Canopy MLS as distributed by MLS GRID #3263156 Report a problem
    7/24/2015Sold$120,000$90/sqft
    Source: Canopy MLS as distributed by MLS GRID #3088575 Report a problem

    Public tax history

    Tax history is unavailable.

    Neighborhood: Indian Land

    Nearby schools

    GreatSchools rating
    Schools provided by the listing agent
    • Elementary: Indian Land
    • Middle: Indian Land
    • High: Indian Land

    Source: The MLS. This data may not be complete. We recommend contacting the local school district to confirm school assignments for this home.

    Get a cash offer in 3 minutes
    Find out how much your home could sell for in as little as 3 minutes with a no-obligation cash offer.
    Estimated market value
    $298,700
    Get a cash offer in 3 minutes
    Find out how much your home could sell for in as little as 3 minutes with a no-obligation cash offer.
    Estimated market value
    $298,700