Stunning newer home built in 2013, located in the highly sought-after Riverlake community, just a short walk to the Sacramento River and a beautiful man-made lake right across the street. This exceptional residence offers 3 bedrooms and 3 full bathrooms, including a convenient downstairs bedroom and bath, ideal for guests or multigenerational living. The thoughtfully designed open-concept floor plan features a spacious great room and dining area seamlessly connected to a fantastic kitchen, complete with granite countertops, maple cabinetry, designer tile backsplash, stainless steel appliances, a large island with bar seating, and recessed lighting. Elegant engineered wood flooring and designer carpeting flow throughout, complemented by crown molding, shutters, ceiling fans, and a stylish tile fireplace with built-in cabinetry. The expansive primary suite serves as a private retreat, boasting a luxurious bath with soaking tub, separate shower, dual sinks, and a generous walk-in closet. An enormous loft provides versatile space perfect for a game room, media area, or additional living space. Recent upgrades include three Toto toilets, a newer garbage disposal, and kitchen faucet. Additional highlights include upgraded tile finishes in bathrooms, glass tub doors, a finished garage with remote access panel, and a charming patio ideal for relaxing or entertaining. 24 hour roving security. Combining modern upgrades, flexible living spaces, and an unbeatable location, this home truly has it all.
Closed
$596,000
8073 Lido Isle Ln, Sacramento, CA 95831
3beds
2,034sqft
Single Family Residence
Built in 2013
2,879 Square Feet Lot
$620,200 Zestimate®
$293/sqft
$3,137 Estimated rent
Home value
$620,200
$589,000 - $651,000
$3,137/mo
Zestimate® history
Owner options
List your home for rent
$3,137/mo
Rent Zestimate®
Find your next renter with Zillow Rental Manager. Plus, with online applications, you can quickly screen prospective tenants – for free.
$3,137/mo
Rent Zestimate®
Refinance and save
$3,929/mo
Est. payment
Refinancing to a lower rate could help reduce your monthly payments and save thousands over the life of the loan.
$3,929/mo
Est. payment
Explore your selling options
Work with a Zillow partner agent
Leverage their expertise and Zillow's premium Showcase listings to get your home seen by more buyers.
Get startedList with your own agent
Get your home in front of millions of buyers by listing it on Zillow.
Learn how to do itSell it yourself
Take full control of how buyers see your home on Zillow by listing For Sale by Owner (FSBO).
List your homeWhat's special
Fantastic kitchenExpansive primary suiteGenerous walk-in closetElegant engineered wood flooringGlass tub doorsCrown moldingStainless steel appliances
Zillow last checked:
Listing updated:
Listed by:
Mona Gergen DRE #01270375 916-247-9555,
Dunnigan, REALTORS
Bought with:
Nicole Pate, DRE #01710266
House Real Estate
Source: MetroList Services of CA,MLS#: 226041361Originating MLS: MetroList Services, Inc.
Facts & features
Interior
Bedrooms & bathrooms
- Bedrooms: 3
- Bathrooms: 3
- Full bathrooms: 3
Rooms
- Room types: Dining Room, Great Room, Kitchen, Laundry, Media Room, Office
Primary bathroom
- Features: Shower Stall(s), Sunken Tub, Tile, Walk-In Closet(s), Window
Dining room
- Features: Dining/Living Combo, Formal Area
Kitchen
- Features: Pantry Cabinet, Granite Counters, Kitchen Island, Kitchen/Family Combo
Heating
- Central
Cooling
- Ceiling Fan(s), Central Air
Appliances
- Included: Built-In Electric Oven, Gas Cooktop, Gas Water Heater, Range Hood, Dishwasher, Microwave
- Laundry: Laundry Room, Cabinets, Electric Dryer Hookup, Hookups Only, Inside, Inside Room
Features
- Flooring: Carpet, Tile, Wood
- Number of fireplaces: 1
- Fireplace features: Living Room
Interior area
- Total structure area: 0
- Total interior livable area: 2,034 sqft
Property
Parking
- Total spaces: 2
- Parking features: Attached, Garage Door Opener, Driveway
- Attached garage spaces: 2
- Has uncovered spaces: Yes
Features
- Levels: Two
- Stories: 2
Lot
- Size: 2,879 Square Feet
- Features: Shape Regular, Low Maintenance
- Topography: Level,Level
Details
- Parcel number: 03115300330000
- Zoning: R-1A-P
- Special conditions: Standard
Construction
Type & style
- Home type: SingleFamily
- Property subtype: Single Family Residence
Materials
- Stucco, Frame
- Foundation: Slab
- Roof: Tile
Condition
- Year built: 2013
Utilities & green energy
- Electric: 220 Volts
- Sewer: Public Sewer
- Water: Public, Meter on Site
- Utilities for property: Public, Sewer In & Connected
Community & HOA
Community
- Subdivision: Islands at River Lake
HOA
- Has HOA: Yes
- Amenities included: Lake, Other
- Services included: Common Areas, Maintenance Grounds, Management
- HOA fee: $176 monthly
Location
- Region: Sacramento
Financial & listing details
- Price per square foot: $293/sqft
- Tax assessed value: $503,818
- Annual tax amount: $6,163
- Price range: $596K - $596K
- Date on market: 4/10/2026
- Road surface type: Asphalt
Price history
| Date | Event | Price |
|---|---|---|
| 7/22/2026 | Pending sale | $625,000+4.9%$307/sqft |
Source: MetroList Services of CA #226041361 Report a problem | ||
| 7/17/2026 | Sold | $596,000-4.6%$293/sqft |
Source: MetroList Services of CA #226041361 Report a problem | ||
| 4/22/2026 | Price change | $625,000-3.1%$307/sqft |
Source: MetroList Services of CA #226041361 Report a problem | ||
| 4/10/2026 | Listed for sale | $645,000+56.9%$317/sqft |
Source: MetroList Services of CA #226041361 Report a problem | ||
| 3/4/2014 | Sold | $411,000$202/sqft |
Source: Public Record Report a problem | ||
Public tax history
| Year | Property taxes | Tax assessment |
|---|---|---|
| 2025 | $6,163 +1.5% | $503,818 +2% |
| 2024 | $6,075 +2.6% | $493,940 +2% |
| 2023 | $5,923 +1.5% | $484,256 +2% |
| 2022 | $5,835 +5% | $474,762 +2% |
| 2021 | $5,554 -0.7% | $465,454 +1% |
| 2020 | $5,593 +2.2% | $460,682 +2% |
| 2019 | $5,472 +2.7% | $451,650 +2% |
| 2018 | $5,329 +1.5% | $442,795 +2% |
| 2017 | $5,250 +2.1% | $434,114 +2% |
| 2016 | $5,140 +829.7% | $425,603 +1.5% |
| 2015 | $553 | $419,211 +1315.5% |
| 2014 | $553 | $29,615 +0.5% |
| 2013 | -- | $29,482 +2% |
| 2012 | -- | $28,904 +2% |
| 2011 | -- | $28,338 +0.8% |
| 2010 | -- | $28,127 +1.8% |
| 2008 | -- | $27,642 +2% |
| 2007 | -- | $27,100 |
Find assessor info on the county website
Neighborhood: Pocket
Nearby homes
- $626,3003 bd3 ba2.2k sqft8075 Lido Isle Ln, Sacramento, CA 95831Off Market
- $621,3003 bd2 ba1.5k sqft8072 Lido Isle Ln, Sacramento, CA 95831Off Market
- $586,5003 bd2 ba1.5k sqft8071 Lido Isle Ln, Sacramento, CA 95831Off Market
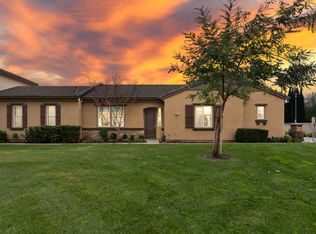
- $603,5002 bd2 ba1.5k sqft8070 Lido Isle Ln, Sacramento, CA 95831Sold
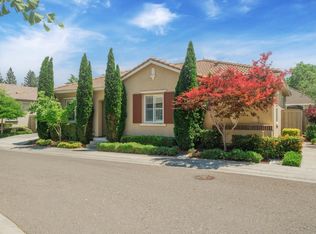
- $568,8003 bd2 ba1.4k sqft8074 Lido Isle Ln, Sacramento, CA 95831Off Market
- $629,4003 bd3 ba2.3k sqft8077 Lido Isle Ln, Sacramento, CA 95831Off Market
- $801,4004 bd3 ba2.5k sqft1056 Rio Cidade Way, Sacramento, CA 95831Off Market
- $976,7004 bd3 ba3.4k sqft1060 Rio Cidade Way, Sacramento, CA 95831Off Market
Nearby schools
GreatSchools rating
- 8/10Matsuyama Elementary SchoolGrades: K-6Distance: 0.9 mi
- 3/10Sam Brannan Middle SchoolGrades: 7-8Distance: 3.4 mi
- 6/10John F. Kennedy High SchoolGrades: 9-12Distance: 2 mi
Get a cash offer in 3 minutes
Find out how much your home could sell for in as little as 3 minutes with a no-obligation cash offer.
Estimated market value
$620,200
Get a cash offer in 3 minutes
Find out how much your home could sell for in as little as 3 minutes with a no-obligation cash offer.
Estimated market value
$620,200
- California
- Sacramento County
- Sacramento
- 95831
- 8073 Lido Isle Ln
Nearby cities
Nearby neighborhoods
Nearby zip codes
Other Sacramento Topics
