Move right in to the best of Sterling Ranch! This beautifully designed 3-bedroom, 2.5-bath paired home blends modern comfort with effortless style.
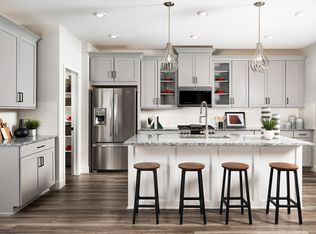
Built by Meritage Homes and meticulously maintained, this energy-efficient residence offers an exceptional open-concept layout. The main floor features a stunning chef’s kitchen with an oversized island, sleek quartz countertops, abundant cabinetry, and seamless flow for entertaining. The main level also boasts a generously sized family room and dining room, as well as a private home office with elegant French doors that creates the perfect work-from-home retreat.
Upstairs, you’ll find a spacious primary suite with mountain views, complete with a relaxing sitting area and spa-like bathroom. The upstairs also features two additional bedrooms and the convenience of an upper-level laundry room. The unfinished basement offers generous storage and future expansion potential with rough-in plumbing already in place.
Outside, the home boasts a cozy, welcoming front porch, as well as a large fenced backyard ideal for pets, play, and outdoor gatherings. Other features of the home include EV charging in the oversized 2-car garage as well as a tankless water heater.
Enjoy an unmatched lifestyle with the neighborhood park just steps away, featuring expansive open space, a large playground, and a charming bandstand hosting summer concerts. Exciting new community amenities are also underway, including a resort-style pool and full-service restaurant.
This is more than a home — it’s a lifestyle in one of Sterling Ranch’s most vibrant and growing communities.
Sold for $585,000
$585,000
8073 Monte Vista Circle, Littleton, CO 80125
3beds
2,888sqft
Duplex
Built in 2024
4,617 Square Feet Lot
$580,700 Zestimate®
$203/sqft
$4,748 Estimated rent
Home value
$580,700
$552,000 - $610,000
$4,748/mo
Zestimate® history
Owner options
List your home for rent
$4,748/mo
Rent Zestimate®
Find your next renter with Zillow Rental Manager. Plus, with online applications, you can quickly screen prospective tenants – for free.
$4,748/mo
Rent Zestimate®
Refinance and save
$3,892/mo
Est. payment
Refinancing to a lower rate could help reduce your monthly payments and save thousands over the life of the loan.
$3,892/mo
Est. payment
Explore your selling options
Work with a Zillow partner agent
Leverage their expertise and Zillow's premium Showcase listings to get your home seen by more buyers.
Get startedList with your own agent
Get your home in front of millions of buyers by listing it on Zillow.
Learn how to do itSell it yourself
Take full control of how buyers see your home on Zillow by listing For Sale by Owner (FSBO).
List your homeWhat's special
Dining roomCozy welcoming front porchGenerously sized family roomAbundant cabinetryTwo additional bedroomsRelaxing sitting areaSpa-like bathroom
Zillow last checked:
Listing updated:
Listed by:
Amanda Linville 303-304-0954 amanda.linville@kentwood.com,
Kentwood Real Estate DTC, LLC
Bought with:
Jim Stover, 100093460
RE/MAX Alliance - Olde Town
Source: REcolorado as distributed by MLS GRID,MLS#: 3287604
Facts & features
Interior
Bedrooms & bathrooms
- Bedrooms: 3
- Bathrooms: 3
- Full bathrooms: 2
- 1/2 bathrooms: 1
- Main level bathrooms: 1
Bedroom
- Features: Primary Suite
- Level: Upper
Bedroom
- Level: Upper
Bedroom
- Level: Upper
Bathroom
- Features: Primary Suite
- Level: Upper
Bathroom
- Level: Upper
Bathroom
- Level: Main
Dining room
- Level: Main
Family room
- Level: Main
Kitchen
- Level: Main
Laundry
- Level: Upper
Office
- Level: Main
Heating
- Wall Furnace
Cooling
- Central Air
Features
- Kitchen Island, Open Floorplan, Pantry, Primary Suite, Quartz Counters, Radon Mitigation System, Smart Thermostat, Smoke Free, Walk-In Closet(s)
- Basement: Unfinished
Interior area
- Total structure area: 2,888
- Total interior livable area: 2,888 sqft
- Finished area above ground: 2,000
Property
Parking
- Total spaces: 2
- Parking features: Garage - Attached
- Attached garage spaces: 2
Features
- Levels: Two
- Stories: 2
- Patio & porch: Covered, Front Porch
- Exterior features: Smart Irrigation
Lot
- Size: 4,617 Square Feet
Details
- Parcel number: R0608146
- Special conditions: Standard
Construction
Type & style
- Home type: SingleFamily
- Property subtype: Duplex
Materials
- Frame
- Roof: Composition
Condition
- Year built: 2024
Utilities & green energy
- Sewer: Public Sewer
Community & HOA
Community
- Subdivision: Sterling Ranch
HOA
- Has HOA: Yes
- HOA fee: $448 semi-annually
- HOA name: Vista Management Associates Inc.
- HOA phone: 303-429-2611
Location
- Region: Littleton
Financial & listing details
- Price per square foot: $203/sqft
- Tax assessed value: $605,791
- Annual tax amount: $7,115
- Date on market: 5/21/2026
- Listing terms: Cash,Conventional,FHA,Other,VA Loan
- Exclusions: Sellers Personal Property And Water Softener
- Ownership: Individual
Price history
| Date | Event | Price |
|---|---|---|
| 6/26/2026 | Sold | $585,000-2.5%$203/sqft |
Source:  REcolorado as distributed by MLS GRID #3287604 Report a problem REcolorado as distributed by MLS GRID #3287604 Report a problem | ||
| 6/4/2026 | Pending sale | $599,900$208/sqft |
Source: REcolorado as distributed by MLS GRID #3287604 Report a problem | ||
| 5/21/2026 | Listed for sale | $599,900+0.3%$208/sqft |
Source: REcolorado as distributed by MLS GRID #3287604 Report a problem | ||
| 2/28/2024 | Sold | $597,990-4.2%$207/sqft |
Source: Public Record Report a problem | ||
| 6/3/2023 | Listing removed | -- |
Source:  Meritage Homes Report a problem Meritage Homes Report a problem | ||
| 6/2/2023 | Listed for sale | $624,050$216/sqft |
Source: Meritage Homes Report a problem | ||
Public tax history
| Year | Property taxes | Tax assessment |
|---|---|---|
| 2025 | $2,416 -42% | $37,860 +120% |
| 2024 | $4,164 +79.1% | $17,210 -25.9% |
| 2023 | $2,325 +12% | $23,210 +71.3% |
| 2022 | $2,075 | $13,550 +11.2% |
| 2021 | -- | $12,190 +82.8% |
| 2020 | $1,138 | $6,670 |
Find assessor info on the county website
Neighborhood: 80125
Nearby homes
- $583,7703 bd3 ba1.8k sqft8077 Monte Vista Cir, Littleton, CO 80125Sold
- $579,9903 bd3 ba2.1k sqft8083 Monte Vista Cir, Littleton, CO 80125Sold
- $648,5503 bd3 ba1.7k sqft8065 Monte Vista Cir, Littleton, CO 80125Sold
- $584,9903 bd3 ba1.8k sqft8086 Mount Ouray Rd, Littleton, CO 80125Sold
- $564,9903 bd3 ba2.3k sqft8080 Mount Ouray Rd, Littleton, CO 80125Sold
- $574,9903 bd3 ba2.7k sqft8079 Monte Vista Cir, Littleton, CO 80125Sold
- $604,9903 bd3 ba2.9k sqft8092 Mount Ouray Rd, Littleton, CO 80125Sold
- $569,9903 bd3 ba1.8k sqft8085 Monte Vista Cir, Littleton, CO 80125Sold
Nearby schools
GreatSchools rating
- NARoxborough Elementary SchoolGrades: PK-2Distance: 0.3 mi
- 6/10Ranch View Middle SchoolGrades: 7-8Distance: 4.9 mi
- 9/10Thunderridge High SchoolGrades: 9-12Distance: 5.1 mi
Schools provided by the listing agent
- Elementary: Roxborough
- Middle: Ranch View
- High: Thunderridge
- District: Douglas RE-1
Source: REcolorado as distributed by MLS GRID. This data may not be complete. We recommend contacting the local school district to confirm school assignments for this home.
Get a cash offer in 3 minutes
Find out how much your home could sell for in as little as 3 minutes with a no-obligation cash offer.
Estimated market value
$580,700
Get a cash offer in 3 minutes
Find out how much your home could sell for in as little as 3 minutes with a no-obligation cash offer.
Estimated market value
$580,700
- Colorado
- Douglas County
- Littleton
- 80125
- 8073 Monte Vista Circle
Nearby cities
Nearby neighborhoods
Nearby zip codes
Other Littleton Topics
