Location, lifestyle, and natural light—this end-unit townhouse-style condo in sought-after Jefferson Park delivers it all! Situated at 8073 Nicosh Circle Ln, this spacious home is filled with abundant daylight from multiple exposures and offers a bright, open layout ideal for both everyday living and entertaining. Featuring 3 bedrooms and 3 full bathrooms, the home boasts beautiful hardwood flooring, a well-appointed kitchen with granite countertops and ample cabinetry, and generously sized living and dining areas. The entry-level bedroom provides flexibility as a guest suite, home office, or gym. A rare 2-car garage adds convenience and valuable storage. Enjoy a premium location backing to peaceful wooded views while being just steps from the vibrant Mosaic District—offering top-tier dining, shopping, entertainment, and the popular Farmers Market. Commuters will appreciate easy access to Dunn Loring Metro and major routes including I-66, I-495, Route 50, and Route 29. Monthly condo dues include exterior maintenance, offering low-maintenance living and added peace of mind. A perfect combination of space, light, convenience, and unbeatable location—don’t miss this opportunity!
Sold for $590,000
$590,000
8073 Nicosh Circle Ln #53, Falls Church, VA 22042
3beds
1,806sqft
Townhouse
Built in 2004
-- sqft lot
$592,300 Zestimate®
$327/sqft
$3,628 Estimated rent
Home value
$592,300
$557,000 - $628,000
$3,628/mo
Zestimate® history
Owner options
List your home for rent
$3,628/mo
Rent Zestimate®
Find your next renter with Zillow Rental Manager. Plus, with online applications, you can quickly screen prospective tenants – for free.
$3,628/mo
Rent Zestimate®
Refinance and save
$3,678/mo
Est. payment
Refinancing to a lower rate could help reduce your monthly payments and save thousands over the life of the loan.
$3,678/mo
Est. payment
Explore your selling options
Work with a Zillow partner agent
Leverage their expertise and Zillow's premium Showcase listings to get your home seen by more buyers.
Get startedList with your own agent
Get your home in front of millions of buyers by listing it on Zillow.
Learn how to do itSell it yourself
Take full control of how buyers see your home on Zillow by listing For Sale by Owner (FSBO).
List your homeWhat's special
Bright open layoutBeautiful hardwood flooringEnd-unit townhouse-style condo
Zillow last checked:
Listing updated:
Listed by:
Dimitar Dimitrov 703-340-5720,
KW United
Bought with:
Justine Pope, SP40002141
Compass
Source: Bright MLS,MLS#: VAFX2301906
Facts & features
Interior
Bedrooms & bathrooms
- Bedrooms: 3
- Bathrooms: 3
- Full bathrooms: 3
- Main level bathrooms: 1
- Main level bedrooms: 1
Basement
- Area: 0
Heating
- Forced Air, Natural Gas
Cooling
- Central Air, Electric
Appliances
- Included: Gas Water Heater
- Laundry: Lower Level
Features
- Bathroom - Tub Shower, Dining Area, Combination Kitchen/Living, Entry Level Bedroom, Floor Plan - Traditional, Eat-in Kitchen, Pantry, Primary Bath(s), Upgraded Countertops, Walk-In Closet(s)
- Flooring: Hardwood, Carpet, Ceramic Tile
- Windows: Window Treatments
- Has basement: No
- Has fireplace: No
Interior area
- Total structure area: 1,806
- Total interior livable area: 1,806 sqft
- Finished area above ground: 1,806
- Finished area below ground: 0
Property
Parking
- Total spaces: 3
- Parking features: Basement, Garage Faces Side, Garage Door Opener, Inside Entrance, Asphalt, Attached, Driveway, Parking Lot
- Attached garage spaces: 2
- Uncovered spaces: 1
Accessibility
- Accessibility features: None
Features
- Levels: Three
- Stories: 3
- Pool features: Community
Details
- Additional structures: Above Grade, Below Grade
- Parcel number: 0494 16 0053
- Zoning: 330
- Special conditions: Standard
Construction
Type & style
- Home type: Townhouse
- Architectural style: Colonial
- Property subtype: Townhouse
Materials
- Combination
- Foundation: Concrete Perimeter
- Roof: Architectural Shingle
Condition
- New construction: No
- Year built: 2004
Utilities & green energy
- Electric: 110 Volts
- Sewer: Public Sewer
- Water: Public
Community & HOA
Community
- Security: Smoke Detector(s)
- Condo and coop fee: $713 monthly
- Subdivision: High Pointe At Jefferson
HOA
- Has HOA: No
- Amenities included: Clubhouse, Common Grounds, Dog Park, Fitness Center, Meeting Room, Pool
- Services included: Maintenance Structure, Management, Pool(s), Snow Removal, Trash
- HOA name: High Pointe At Jefferson
Location
- Region: Falls Church
Financial & listing details
- Price per square foot: $327/sqft
- Tax assessed value: $598,070
- Annual tax amount: $7,194
- Date on market: 4/17/2026
- Listing agreement: Exclusive Right To Sell
- Listing terms: Cash,VHDA,USDA Loan,Conventional,FHA,VA Loan
- Ownership: Condominium
Price history
| Date | Event | Price |
|---|---|---|
| 5/19/2026 | Sold | $590,000-1.7%$327/sqft |
Source:  Bright MLS #VAFX2301906 Report a problem Bright MLS #VAFX2301906 Report a problem | ||
| 4/20/2026 | Contingent | $599,900$332/sqft |
Source: Bright MLS #VAFX2301906 Report a problem | ||
| 4/17/2026 | Listed for sale | $599,900+12.1%$332/sqft |
Source: Bright MLS #VAFX2301906 Report a problem | ||
| 6/15/2016 | Sold | $535,000+0%$296/sqft |
Source: Public Record Report a problem | ||
| 1/1/2015 | Sold | $534,900$296/sqft |
Source:  Long & Foster Broker Feed #VAFX161350_100 Report a problem Long & Foster Broker Feed #VAFX161350_100 Report a problem | ||
| 8/2/2006 | Sold | $534,900$296/sqft |
Source: Public Record Report a problem | ||
Public tax history
| Year | Property taxes | Tax assessment |
|---|---|---|
| 2025 | $6,584 +3.8% | $569,590 +4% |
| 2024 | $6,345 +2.7% | $547,680 |
| 2023 | $6,181 +1.6% | $547,680 +3% |
| 2022 | $6,080 | $531,730 -5% |
| 2021 | -- | $559,720 +7% |
| 2020 | $6,191 +4.5% | $523,100 +4.5% |
| 2019 | $5,924 +3% | $500,570 +3% |
| 2018 | $5,752 +1.9% | $485,990 |
| 2017 | $5,642 +1.2% | $485,990 +1% |
| 2016 | $5,574 +3.8% | $481,180 |
| 2015 | $5,370 +5.3% | $481,180 +5.1% |
| 2014 | $5,099 | $457,890 +13% |
| 2013 | -- | $405,210 |
| 2012 | -- | $405,210 +10% |
| 2011 | -- | $368,370 +5% |
| 2010 | -- | $350,830 +3% |
| 2009 | -- | $340,610 -14% |
| 2008 | -- | $396,060 -16.8% |
| 2007 | -- | $475,830 |
Find assessor info on the county website
Neighborhood: 22042
Nearby homes
- $630,2003 bd3 ba2.1k sqft8063 Nicosh Circle Ln #54, Falls Church, VA 22042Off Market
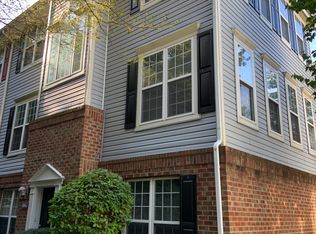
- $609,3003 bd3 ba1.8k sqft8065 Nicosh Circle Ln #55, Falls Church, VA 22042Off Market

- $632,4003 bd3 ba2.1k sqft8067 Nicosh Circle Ln #56, Falls Church, VA 22042Off Market
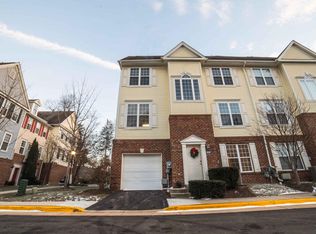
- $554,3003 bd3 ba2.1k sqft8067 Nicosh Circle Ln, Falls Church, VA 22042Off Market
- $618,0003 bd3 ba1.8k sqft8065 Nicosh Circle Ln, Falls Church, VA 22042Off Market
- $515,0002 bd2 ba1.3k sqft8071 Nicosh Circle Ln #52, Falls Church, VA 22042Sold
- $565,0003 bd3 ba1.8k sqft8069 Nicosh Circle Ln #51, Falls Church, VA 22042Sold
- $577,1003 bd4 ba1.9k sqft8059 Nicosh Circle Ln #58, Falls Church, VA 22042Off Market
Nearby schools
GreatSchools rating
- 5/10Pine Spring Elementary SchoolGrades: PK-6Distance: 0.7 mi
- 4/10Jackson Middle SchoolGrades: 7-8Distance: 0.4 mi
- 4/10Falls Church High SchoolGrades: 9-12Distance: 0.9 mi
Schools provided by the listing agent
- Elementary: Pine Spring
- High: Falls Church
- District: Fairfax County Public Schools
Source: Bright MLS. This data may not be complete. We recommend contacting the local school district to confirm school assignments for this home.
Get a cash offer in 3 minutes
Find out how much your home could sell for in as little as 3 minutes with a no-obligation cash offer.
Estimated market value
$592,300
Get a cash offer in 3 minutes
Find out how much your home could sell for in as little as 3 minutes with a no-obligation cash offer.
Estimated market value
$592,300
- Virginia
- Fairfax County
- Falls Church
- 22042
- 8073 Nicosh Circle Ln Unit 53
Nearby cities
Nearby neighborhoods
Nearby zip codes
Other Falls Church Topics
