This one-of-a-kind, custom-built lakefront home is a true gem! The 4 BD, 2.5 BA home, on a beautifully landscaped lot, has been meticulously maintained. The quaint front porch offers a perfect spot for morning coffee or neighborly chats. Inside the neat-as-a-pin home, you’ll appreciate the tasteful décor and neutral color palette. The living areas are flooded with natural light creating a welcoming atmosphere. The high ceilings, elegant hardwood floors and wood-burning fireplace add to the home’s appeal. The kitchen is equipped with all the essentials including solid surface counters and pantry. The informal and formal dining areas offer space and flexibility. The main level is rounded out with 3-seasons room perfect for viewing the gorgeous sunset no matter the weather. Upstairs, you’ll love the primary bedroom featuring year-round lake views and vaulted ceiling. The full, finished, walk-out basement has family room that includes gas fireplace. The 4th bedroom has attached full bath convenient for homeowners and guests alike. Enjoying the lake is a breeze with the concrete path to the waterfront and included John Deere Gator and boat lift. The detached garage with spacious loft storage allows room for all your lake toys. Don't miss out on this wonderful property in a highly desired location just a 3 minute walk to the new Oak Run fitness center, pickleball courts, pool and playground. This property is sure to exceed your expectations!
Sold for $575,000
$575,000
8073 Oak Run Dr, Dahinda, IL 61428
4beds
2,419sqft
Single Family Residence, Residential
Built in 2008
-- sqft lot
$622,100 Zestimate®
$238/sqft
$2,236 Estimated rent
Home value
$622,100
$373,000 - $1.05M
$2,236/mo
Zestimate® history
Owner options
List your home for rent
$2,236/mo
Rent Zestimate®
Find your next renter with Zillow Rental Manager. Plus, with online applications, you can quickly screen prospective tenants – for free.
$2,236/mo
Rent Zestimate®
Refinance and save
$4,610/mo
Est. payment
Refinancing to a lower rate could help reduce your monthly payments and save thousands over the life of the loan.
$4,610/mo
Est. payment
Explore your selling options
Work with a Zillow partner agent
Leverage their expertise and Zillow's premium Showcase listings to get your home seen by more buyers.
Get startedList with your own agent
Get your home in front of millions of buyers by listing it on Zillow.
Learn how to do itSell it yourself
Take full control of how buyers see your home on Zillow by listing For Sale by Owner (FSBO).
List your homeWhat's special
Zillow last checked:
Listing updated:
Listed by:
Kellie R Shane 309-231-5882,
Gallery Homes Real Estate
Bought with:
Josh Graham, 475.173510
RE/MAX Traders Unlimited
Source: RMLS Alliance as distributed by MLS GRID,MLS#: PA1257218 Originating MLS: Peoria Area Association of Realtors
Originating MLS: Peoria Area Association of Realtors
Facts & features
Interior
Bedrooms & bathrooms
- Bedrooms: 4
- Bathrooms: 3
- Full bathrooms: 2
- 1/2 bathrooms: 1
Bedroom 1
- Level: Upper
- Dimensions: 11ft 6in x 11ft 6in
Bedroom 2
- Level: Upper
- Dimensions: 10ft 6in x 10ft 0in
Bedroom 3
- Level: Upper
- Dimensions: 11ft 6in x 10ft 0in
Bedroom 4
- Level: Basement
- Dimensions: 12ft 0in x 11ft 4in
Other
- Level: Main
- Dimensions: 14ft 0in x 11ft 2in
Other
- Level: Main
- Dimensions: 14ft 0in x 11ft 0in
Other
- Area: 910
Additional room
- Description: 3-seasons room
- Level: Main
- Dimensions: 11ft 6in x 10ft 6in
Additional room 2
- Description: sitting room
- Level: Basement
- Dimensions: 11ft 0in x 14ft 6in
Family room
- Level: Basement
- Dimensions: 16ft 6in x 13ft 6in
Kitchen
- Level: Main
- Dimensions: 12ft 6in x 15ft 0in
Laundry
- Level: Basement
- Dimensions: 6ft 0in x 9ft 0in
Living room
- Level: Main
- Dimensions: 17ft 3in x 14ft 0in
Main level
- Area: 955
Upper level
- Area: 554
Heating
- Propane, Forced Air, Propane Rented
Cooling
- Central Air
Appliances
- Included: Dishwasher, Disposal, Dryer, Microwave, Range, Refrigerator, Washer, Gas Water Heater
Features
- Vaulted Ceiling(s), Ceiling Fan(s)
- Windows: Blinds
- Basement: Finished,Full
- Number of fireplaces: 2
- Fireplace features: Family Room, Gas Log, Living Room, Wood Burning
Interior area
- Total structure area: 1,509
- Total interior livable area: 2,419 sqft
Property
Parking
- Total spaces: 2
- Parking features: Detached, Paved
- Garage spaces: 2
- Details: Number Of Garage Remotes: 1
Features
- Patio & porch: Deck, Enclosed
- Exterior features: Dock, Boat Lift
- Has view: Yes
- View description: Lake
- Has water view: Yes
- Water view: Lake
- Frontage length: Water Frontage: 40
Lot
- Dimensions: 84 x 340 x 40 x 355
- Features: Wooded, Sloped
Details
- Parcel number: 1112151003
Construction
Type & style
- Home type: SingleFamily
- Property subtype: Single Family Residence, Residential
Materials
- Frame, Vinyl Siding
- Foundation: Concrete Perimeter
- Roof: Metal
Condition
- New construction: No
- Year built: 2008
Utilities & green energy
- Sewer: Public Sewer
- Water: Public
Community & HOA
Community
- Subdivision: Brentwood
HOA
- Has HOA: Yes
- Services included: Pool, Tennis Court(s), Play Area, Manager On-Site, Recreation Facility, Lake Rights
- HOA fee: $521 annually
Location
- Region: Dahinda
Financial & listing details
- Price per square foot: $238/sqft
- Tax assessed value: $474,810
- Annual tax amount: $10,688
- Date on market: 4/17/2025
- Cumulative days on market: 11 days
- Road surface type: Paved
Price history
| Date | Event | Price |
|---|---|---|
| 6/6/2025 | Sold | $575,000-0.9%$238/sqft |
Source:  RMLS Alliance as distributed by MLS GRID #PA1257218 Report a problem RMLS Alliance as distributed by MLS GRID #PA1257218 Report a problem | ||
| 5/5/2025 | Contingent | $580,000$240/sqft |
Source: RMLS Alliance as distributed by MLS GRID #PA1257218 Report a problem | ||
| 4/24/2025 | Listed for sale | $580,000+56.8%$240/sqft |
Source: RMLS Alliance as distributed by MLS GRID #PA1257218 Report a problem | ||
| 9/23/2015 | Sold | $370,000+0%$153/sqft |
Source: Public Record Report a problem | ||
| 6/10/2015 | Listed for sale | $369,900-5.1%$153/sqft |
Source: Charter Oak Realty #141047 Report a problem | ||
| 10/26/2014 | Listing removed | $389,900$161/sqft |
Source: RE/MAX UNLIMITED #1151993 Report a problem | ||
| 8/27/2014 | Price change | $389,900-6.7%$161/sqft |
Source: RE/MAX UNLIMITED #1151993 Report a problem | ||
| 8/26/2014 | Price change | $418,000-0.5%$173/sqft |
Source: RE/MAX UNLIMITED #1151993 Report a problem | ||
| 4/24/2014 | Listed for sale | $419,995+20%$174/sqft |
Source: RE/MAX Unlimited #1151993 Report a problem | ||
| 3/15/2010 | Sold | $350,000+250%$145/sqft |
Source: Public Record Report a problem | ||
| 4/22/2005 | Sold | $100,000$41/sqft |
Source: Public Record Report a problem | ||
Public tax history
| Year | Property taxes | Tax assessment |
|---|---|---|
| 2024 | $11,131 +4.1% | $158,270 +6.7% |
| 2023 | $10,688 +7.3% | $148,300 +14% |
| 2022 | $9,965 +3.5% | $130,110 +7% |
| 2021 | $9,625 +4% | $121,600 +7% |
| 2020 | $9,255 +1.4% | $113,650 |
| 2019 | $9,123 +2.8% | $113,650 -3% |
| 2018 | $8,871 +1.7% | $117,160 -5% |
| 2017 | $8,720 | $123,330 +34.6% |
| 2015 | $8,720 | $91,610 -2.3% |
| 2013 | $8,720 | $93,720 -9% |
| 2012 | -- | $102,990 -12.3% |
| 2011 | -- | $117,480 -12.2% |
| 2010 | -- | $133,750 +4% |
| 2009 | -- | $128,600 +44.3% |
| 2008 | -- | $89,140 |
Find assessor info on the county website
Neighborhood: 61428
Nearby homes
- $340,200-- bd-- ba864 sqft8072 Oak Run Dr, Dahinda, IL 61428Off Market
- $623,2001 bd-- ba1.1k sqft8074 Oak Run Dr, Dahinda, IL 61428Off Market
- $442,5002 bd2 ba1.6k sqft8071 Oak Run Dr, Dahinda, IL 61428Off Market
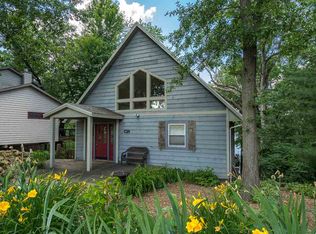
- $471,4004 bd3 ba2.5k sqft8075 Oak Run Dr, Dahinda, IL 61428Off Market

- $374,7004 bd3 ba2.5k sqft8075 N Oak Run Dr, Dahinda, IL 61428Off Market
- $472,7003 bd2 ba889 sqft8070 Oak Run Dr, Dahinda, IL 61428Off Market
- $486,400-- bd-- ba728 sqft8076 Oak Run Dr, Dahinda, IL 61428Off Market
- $543,1003 bd2 ba1.8k sqft8069 Oak Run Dr, Dahinda, IL 61428Off Market
Nearby schools
GreatSchools rating
- 10/10Williamsfield Elementary SchoolGrades: PK-4Distance: 5.2 mi
- 7/10Williamsfield Middle SchoolGrades: 5-8Distance: 5.2 mi
- 10/10Williamsfield High SchoolGrades: 9-12Distance: 5.2 mi
Schools provided by the listing agent
- High: Williamsfield
Source: RMLS Alliance as distributed by MLS GRID. This data may not be complete. We recommend contacting the local school district to confirm school assignments for this home.


Get pre-qualified for a loan
At Zillow Home Loans, we can pre-qualify you in as little as 5 minutes with no impact to your credit score.An equal housing lender. NMLS #10287.
- Illinois
- Knox County
- Dahinda
- 61428
- 8073 Oak Run Dr
Nearby cities
Nearby zip codes
Other Dahinda Topics
