Skip main navigation
Sold for $635,000
  • $635,000

    8073 Pleasant Pine Cir, Winter Park, FL 32792

    4beds
    2,319sqft
    Single Family Residence
    Built in 2014
    6,862 Square Feet Lot
    $614,000 Zestimate®
    $274/sqft
    $3,009 Estimated rent

    Home value

    $614,000

    $553,000 - $682,000

    $3,009/mo

    Zestimate® history
    Loading
    Loading...

    Owner options

    List your home for rent

    $3,009/mo

    Rent Zestimate®

    Find your next renter with Zillow Rental Manager. Plus, with online applications, you can quickly screen prospective tenants – for free.

    Learn more

    $3,009/mo

    Rent Zestimate®

    Refinance and save

    $4,280/mo

    Est. payment

    Refinancing to a lower rate could help reduce your monthly payments and save thousands over the life of the loan.

    See today's rates

    $4,280/mo

    Est. payment

    Explore your selling options

    Work with a Zillow partner agent

    Leverage their expertise and Zillow's premium Showcase listings to get your home seen by more buyers.

    Get started

    List with your own agent

    Get your home in front of millions of buyers by listing it on Zillow.

    Learn how to do it

    Sell it yourself

    Take full control of how buyers see your home on Zillow by listing For Sale by Owner (FSBO).

    List your home

    What's special

    Covered lanaiGranite countertopsConservation lotVersatile bonus roomSerene conservation areaStainless steel appliancesLarge walk-in closet
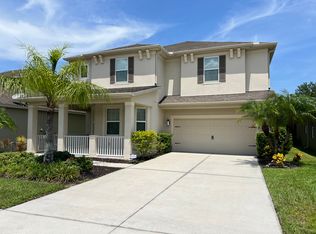
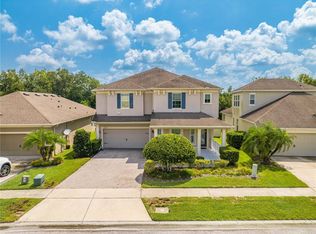
    Discover your dream home at **8073 Pleasant Pine Cir, Winter Park, FL 32792**. This meticulously maintained **4-bedroom, 3-bathroom** residence offers the perfect blend of modern sophistication and serene living. Nestled in the exclusive Enclave at Aloma, a gated community, this home boasts an enviable **conservation lot** with no rear neighbors, providing ultimate privacy and tranquility. Step inside to find an inviting foyer that leads to an open and spacious floor plan, complete with gleaming tile flooring throughout the main living areas. The heart of the home is a stunning chef’s kitchen, featuring granite countertops, stainless steel appliances, and ample space for culinary creativity. Adjacent to the kitchen is a bright and airy great room, perfect for entertaining or relaxing with family. The expansive **covered lanai** spans the width of the home, offering breathtaking views of the serene conservation area. Whether sipping your morning coffee or hosting evening gatherings, this outdoor space is sure to impress. The primary bedroom, located on the main floor, is a retreat with a relaxing ensuite and a large walk-in closet. The home also includes a versatile bonus room on the second floor, ideal as a media room, home office, or play area. Conveniently located just minutes from top-rated schools, such as Trinity Preparatory School and Eastbrook Elementary, as well as premier shopping, dining, and entertainment options, this home offers unparalleled access to everything Winter Park has to offer. Enjoy the charm of **Park Avenue**, explore Rollins College, or unwind at nearby country clubs and parks. Additional features include a 2-car garage, energy-efficient appliances, and modern design elements that cater to a sophisticated lifestyle. With its prime location and immaculate condition, this home is a rare gem. Schedule your private tour today and experience the elegance and convenience of Winter Park living. Don’t miss the chance to call this exceptional property your home!

    Zillow last checked:

    Listing updated:

    Listed by:

    Justin Adams 407-257-9737,

    EXP REALTY LLC 888-883-8509

    Bought with:

    Diane Sterling, 505468

    KELLER WILLIAMS ADVANTAGE REALTY

    Source: Stellar MLS,MLS#: O6266975MLS LogoOriginating MLS: Orlando Regional

    Facts & features

    Interior

    Bedrooms & bathrooms
    • Bedrooms: 4
    • Bathrooms: 3
    • Full bathrooms: 3
    Rooms
    • Room types: Bonus Room, Great Room
    Primary bedroom
    • Features: Walk-In Closet(s)
    • Level: First
    • Dimensions: 13x15
    Bedroom 2
    • Features: Built-in Closet
    • Level: First
    • Dimensions: 11x12
    Bedroom 3
    • Features: Built-in Closet
    • Level: First
    • Dimensions: 11x11
    Bedroom 4
    • Features: Built-in Closet
    • Level: First
    • Dimensions: 12x10
    Bonus room
    • Features: No Closet
    • Level: Second
    • Dimensions: 18x19
    Great room
    • Level: First
    • Dimensions: 15x19
    Kitchen
    • Features: Kitchen Island, Pantry, Walk-In Closet(s)
    • Level: First
    • Dimensions: 13x12
    Heating
    • Central, Electric
    Cooling
    • Central Air
    Appliances
    • Included: Dishwasher, Dryer, Microwave, Range, Range Hood, Washer
    • Laundry: Inside, Laundry Room
    Features
    • Ceiling Fan(s), Eating Space In Kitchen, High Ceilings, Kitchen/Family Room Combo, Living Room/Dining Room Combo, Open Floorplan, Primary Bedroom Main Floor, Solid Surface Counters, Split Bedroom, Walk-In Closet(s)
    • Flooring: Carpet, Luxury Vinyl
    • Doors: French Doors
    • Windows: Blinds
    • Has fireplace: No
    Interior area
    • Total structure area: 3,248
    • Total interior livable area: 2,319 sqft

    Property

    Parking
    • Total spaces: 2
    • Parking features: Driveway
    • Attached garage spaces: 2
    • Has uncovered spaces: Yes
    • Details: Garage Dimensions: 19x22
    Features
    • Levels: Two
    • Stories: 2
    • Patio & porch: Covered, Patio
    • Exterior features: Rain Gutters, Sidewalk
    • Has view: Yes
    • View description: Trees/Woods
    Lot
    • Size: 6,862 Square Feet
    • Features: Conservation Area
    • Residential vegetation: Trees/Landscaped, Wooded
    Details
    • Parcel number: 36213051800000560
    • Zoning: R-1A
    • Special conditions: None

    Construction

    Type & style
    • Home type: SingleFamily
    • Property subtype: Single Family Residence
    Materials
    • Block, Stucco
    • Foundation: Slab
    • Roof: Shingle
    Condition
    • New construction: No
    • Year built: 2014

    Utilities & green energy

    • Sewer: Public Sewer
    • Water: Public
    • Utilities for property: BB/HS Internet Available, Cable Connected, Electricity Connected, Sprinkler Meter, Underground Utilities, Water Connected

    Community & HOA

    Community
    • Features: Gated Community - No Guard, Sidewalks
    • Security: Gated Community, Key Card Entry
    • Pet fee: $0 monthly
    • Subdivision: ENCLAVE AT ALOMA
    HOA
    • Has HOA: Yes
    • HOA fee: $123 monthly
    • HOA name: Vista Community Assoc. Management/Chris Smith
    • HOA phone: 407-682-3443
    Location
    • Region: Winter Park

    Financial & listing details

    • Price per square foot: $274/sqft
    • Tax assessed value: $533,285
    • Annual tax amount: $6,776
    • Date on market: 1/16/2025
    • Cumulative days on market: 14 days
    • Listing terms: Cash,Conventional,FHA,VA Loan
    • Ownership: Fee Simple
    • Total actual rent: 0
    • Electric utility on property: Yes
    • Road surface type: Asphalt, Paved

    Price history

    DateEventPrice
    2/21/2025Sold$635,000-0.8%$274/sqft
    Source: Stellar MLS #O6266975 Report a problem
    1/30/2025Pending sale$640,000$276/sqft
    Source: Stellar MLS #O6266975 Report a problem
    1/16/2025Listed for sale$640,000+10.3%$276/sqft
    Source: Stellar MLS #O6266975 Report a problem
    4/12/2022Sold$580,000+0.2%$250/sqft
    Source: Public Record Report a problem
    3/17/2022Pending sale$579,000$250/sqft
    Source: Stellar MLS #O5944213 Report a problem
    3/15/2022Listed for sale$579,000$250/sqft
    Source: Stellar MLS #O5944213 Report a problem
    3/10/2022Pending sale$579,000$250/sqft
    Source: Stellar MLS #O5944213 Report a problem
    2/10/2022Listed for sale$579,000+10.3%$250/sqft
    Source: Stellar MLS #O5944213 Report a problem
    12/3/2021Listing removed--
    Source: Stellar MLS #O5944213 Report a problem
    5/27/2021Listed for sale$525,000+25%$226/sqft
    Source: Stellar MLS #O5944213 Report a problem
    7/30/2020Listing removed$420,000$181/sqft
    Source: CRUZADA REALTY #O5823494 Report a problem
    11/27/2019Listed for sale$420,000+15%$181/sqft
    Source: CRUZADA REALTY #O5823494 Report a problem
    2/21/2014Sold$365,101$157/sqft
    Source: Public Record Report a problem

    Public tax history

    YearProperty taxesTax assessment
    2025$4,818 +13.9%$370,789 +2.9%
    2024$4,231 -34.6%$360,339 -25.9%
    2023$6,471 +62.4%$486,243 +44.3%
    2022$3,985 -5.3%$337,058 +3%
    2021$4,210 +0.8%$327,241 +1.4%
    2020$4,178 -4.3%$322,723 -2.7%
    2019$4,366 $331,631 +0.3%
    2018$4,366 -0.8%$330,741 +2.1%
    2017$4,403 +0.5%$323,938 +1.4%
    2016$4,382 -1.8%$319,496 +1.9%
    2015$4,461 $313,660 +375.2%
    2014$4,461 +519.4%$66,000 +46.7%
    2013$720 $45,000
    Find assessor info on the county website

    Neighborhood: 32792

    Nearby schools

    GreatSchools rating
    Schools provided by the listing agent
    • Elementary: Eastbrook Elementary
    • Middle: Tuskawilla Middle
    • High: Lake Howell High

    Source: Stellar MLS. This data may not be complete. We recommend contacting the local school district to confirm school assignments for this home.

    Get a cash offer in 3 minutes
    Find out how much your home could sell for in as little as 3 minutes with a no-obligation cash offer.
    Estimated market value
    $614,000
    Get a cash offer in 3 minutes
    Find out how much your home could sell for in as little as 3 minutes with a no-obligation cash offer.
    Estimated market value
    $614,000