A rare Willamette Valley opportunity, this 2.49-acre Canby property combines contemporary Northwest design, usable acreage, and an exceptional 2,400-square-foot detached workshop. Surrounded by peaceful farmland, the 2,485-square-foot single-level home offers a thoughtful blend of clean architectural lines and everyday functionality.Distinctive low-pitched rooflines, skylights, natural stone accents, and a welcoming wood-framed entry create a sophisticated Pacific Northwest aesthetic. The attached three-car garage features frosted-glass doors, adding both function and modern appeal.The outdoor living space is designed for effortless entertaining and relaxation, with expansive concrete patios and decking providing room for dining, gathering around the fire pit, or unwinding in the hot tub. A manicured lawn, mature weeping willow, and open views across neighboring pastures create a peaceful, private setting that feels worlds away while remaining close to Canby.Beyond the home, the fully fenced and gated property offers exceptional utility. A large paved driveway provides abundant parking and leads directly to the impressive detached workshop, featuring high ceilings and multiple bays with ample room for large vehicles, equipment, storage, hobbies, or workspace.The remaining level acreage offers flexibility for agricultural use, recreation, or future projects. Whether you're looking for room to spread out, a serious workspace, or a private setting to enjoy the Willamette Valley lifestyle, this property offers a rare combination of space, versatility, and modern living.
Pending
$1,350,000
8073 S Sconce Rd, Canby, OR 97013
3beds
2,485sqft
Residential, Single Family Residence
Built in 2012
2.49 Acres Lot
$-- Zestimate®
$543/sqft
$-- HOA
What's special
Mature weeping willowContemporary northwest designUsable acreageClean architectural linesSurrounded by peaceful farmlandDistinctive low-pitched rooflinesAttached three-car garage
- 7 days
- 427
- 31
Zillow last checked:
Listing updated:
Listed by:
Brent Gunter 503-475-2031,
Chastel Real Estate
Source: RMLS (OR),MLS#: 304320510
Facts & features
Interior
Bedrooms & bathrooms
- Bedrooms: 3
- Bathrooms: 3
- Full bathrooms: 2
- Partial bathrooms: 1
- Main level bathrooms: 3
Rooms
- Room types: Bedroom 2, Bedroom 3, Dining Room, Family Room, Kitchen, Living Room, Primary Bedroom
Primary bedroom
- Level: Main
Heating
- Forced Air 90
Cooling
- Central Air
Appliances
- Included: Built-In Range, Dishwasher, Stainless Steel Appliance(s), Gas Water Heater
- Laundry: Laundry Room
Features
- Butlers Pantry
- Flooring: Tile
- Basement: Crawl Space
- Number of fireplaces: 1
Interior area
- Total structure area: 2,485
- Total interior livable area: 2,485 sqft
Video & virtual tour
Property
Parking
- Total spaces: 3
- Parking features: Driveway, Parking Pad, Attached, Oversized
- Attached garage spaces: 3
- Has uncovered spaces: Yes
Accessibility
- Accessibility features: Garage On Main, Ground Level, Main Floor Bedroom Bath, One Level, Pathway, Accessibility
Features
- Levels: One
- Stories: 1
- Patio & porch: Patio
- Exterior features: Yard
- Fencing: Fenced
- Has view: Yes
- View description: Seasonal, Territorial, Trees/Woods
Lot
- Size: 2.49 Acres
- Features: Cleared, Corner Lot, Gated, Level, Seasonal, Trees, Acres 1 to 3
Details
- Additional structures: SecondGarage
- Parcel number: 05016666
- Zoning: RES
Construction
Type & style
- Home type: SingleFamily
- Architectural style: NW Contemporary
- Property subtype: Residential, Single Family Residence
Materials
- Cement Siding, Cultured Stone
- Foundation: Concrete Perimeter
- Roof: Composition,Shingle
Condition
- Resale
- New construction: No
- Year built: 2012
Utilities & green energy
- Gas: Gas
- Sewer: Standard Septic
- Water: Well
Community & HOA
Community
- Security: Security Gate
- Subdivision: Vp Estates
HOA
- Has HOA: No
Location
- Region: Canby
Financial & listing details
- Price per square foot: $543/sqft
- Tax assessed value: $1,136,251
- Annual tax amount: $7,755
- Date on market: 9/10/2026
- Cumulative days on market: 7 days
- Listing terms: Cash,Conventional
- Road surface type: Gravel, Paved
Estimated market value
Not available
Estimated sales range
Not available
Not available
Price history
| Date | Event | Price |
|---|---|---|
| 9/13/2026 | Pending sale | $1,350,000$543/sqft |
Source:  RMLS (OR) #304320510 Report a problem RMLS (OR) #304320510 Report a problem | ||
| 9/10/2026 | Listed for sale | $1,350,000+42.1%$543/sqft |
Source: RMLS (OR) #304320510 Report a problem | ||
| 11/22/2021 | Sold | $950,000+486.4%$382/sqft |
Source: Public Record Report a problem | ||
| 3/17/2012 | Sold | $162,000-4.6%$65/sqft |
Source: RMLS (OR) #12246695 Report a problem | ||
| 1/31/2012 | Listed for sale | $169,900$68/sqft |
Source: Better Homes and Gardens Real Estate Realty Partners #12246695 Report a problem | ||
Public tax history
| Year | Property taxes | Tax assessment |
|---|---|---|
| 2025 | $7,755 +2.9% | $613,548 +3% |
| 2024 | $7,540 +2.2% | $595,678 +3% |
| 2023 | $7,375 +7.5% | $578,329 +3% |
| 2022 | $6,858 +4.2% | $561,485 +3% |
| 2021 | $6,579 +1.4% | $545,132 +3% |
| 2020 | $6,490 +5.9% | $529,255 +3% |
| 2019 | $6,127 0% | $513,840 +3% |
| 2018 | $6,128 +5.6% | $498,874 +3% |
| 2017 | $5,803 +0.5% | $484,344 +3% |
| 2016 | $5,772 | $470,237 +3% |
| 2015 | $5,772 +2.8% | $456,541 +3% |
| 2014 | $5,613 +35.5% | $443,244 +31.9% |
| 2013 | $4,143 +244.1% | $335,931 +242.8% |
| 2012 | $1,204 -13.8% | $97,983 -5.7% |
| 2011 | $1,397 +2.4% | $103,950 +3% |
| 2010 | $1,364 +2.6% | $100,922 +3% |
| 2009 | $1,330 +9.1% | $97,983 +3% |
| 2008 | $1,219 +184.2% | $95,129 +191.5% |
| 2007 | $429 | $32,639 |
Find assessor info on the county website
Monthly payment
Est. payment
Payment breakdown
Explore the cost of this home by adjusting the details. Changes won't be saved.Climate risks
Neighborhood: 97013
Nearby schools
Schools provided by the listing agent
- Elementary: Ninety-One
- Middle: Ninety-One
- High: Canby
Source: RMLS (OR). This data may not be complete. We recommend contacting the local school district to confirm school assignments for this home.
Similar homes
- $1,375,0003 bd2 ba2k sqft9931 S Highway 211, Canby, OR 97013For Sale
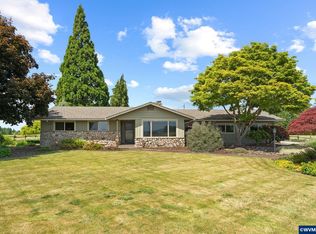
 MLS ID #842179, DAVID RIENER, Re/Max Equity Group. WVMLS
 - $825,0003 bd1 ba2.6k sqft8470 S Sconce Rd, Canby, OR 97013For Sale
 MLS ID #844125, ERIC WELLARD and BRIAN BEMIS, Re/Max Integrity - Salem. WVMLS
 - $1,450,0003 bd2 ba1.8k sqft29474 S Highway 170, Canby, OR 97013Active
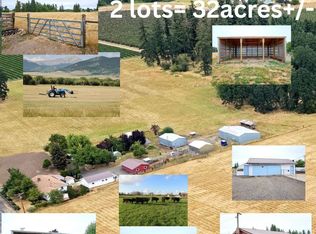
 MLS ID #24666367, Aimee Davis, Firefly Real Estate. RMLS (OR)
 - $1,495,0003 bd3 ba2k sqft30248 S Barlow Rd, Hubbard, OR 97032For Sale
 MLS ID #842489, MARK ADAMS, Better Homes & Gardens R/E Realty Partners. WVMLS
 - $1,725,0003 bd3 ba2.8k sqft26873 S Bolland Rd, Canby, OR 97013ActiveMLS ID #386648146, Cindy McGraw, Equity Oregon Real Estate. RMLS (OR)
- $1,875,0003 bd3 ba2.2k sqft7865 S Zimmerman Rd, Canby, OR 97013ActiveMLS ID #283906019, Rayne Hubbard, Thoroughbred Real Estate Group Inc. RMLS (OR)
- $1,895,0004 bd4 ba3.4k sqft27200 S Barlow Rd, Canby, OR 97013ActiveMLS ID #192010540, Jeff Birndorf, Cascade Hasson Sotheby's International Realty. RMLS (OR)
- $899,9003 bd3 ba2.9k sqft1116 N Knights Bridge Rd, Canby, OR 97013ActiveMLS ID #368050402, Jennifer Schurter, Real Broker. RMLS (OR)
- $1,650,0003 bd4 ba1.6k sqft12430 S Oak Grove Rd, Canby, OR 97013For SaleMLS ID #840962, DEANN WILLISON, More Realty. WVMLS
- $1,099,0003 bd1 ba1.3k sqft31183 S Barlow Rd, Hubbard, OR 97032For SaleMLS ID #845011, AMY PENDLEY, Agri-Business Real Estate Services. WVMLS
- $1,299,9005 bd5 ba2.2k sqft2775 Molalla Rd, Woodburn, OR 97071ActiveMLS ID #329248126, Eugene Petrusha, America's Best Realty, LLC. RMLS (OR)
- $719,0004 bd3 ba2.6k sqft1516 N Sycamore St, Canby, OR 97013ActiveMLS ID #739049930, Michelle Stepp, Move Real Estate Inc. RMLS (OR)
- $1,000,0004 bd2 ba2.9k sqft31601 S Yoder Rd, Hubbard, OR 97032ActiveMLS ID #470087562, Mark Adams, Better Homes & Gardens Realty. RMLS (OR)
- $1,250,0004 bd3 ba2.8k sqft2225 Molalla Rd NE, Woodburn, OR 97071ActiveMLS ID #674719958, Natalie Rybakov, HomeSmart Realty Group. RMLS (OR)
- $1,389,0004 bd4 ba3.6k sqft18245 Butteville Rd NE, Aurora, OR 97002For SaleMLS ID #842046, ROBERT ARNOLD, Keller Williams Realty -Albany. WVMLS
- $1,250,0003 bd2 ba2.1k sqft12784 Elliott Prairie Rd NE, Woodburn, OR 97071For SaleMLS ID #840254, GINA AUDRITSH, Hallmark Properties, Inc.. WVMLS
- $1,250,0004 bd3 ba3.5k sqft26383 S Meridian Rd, Aurora, OR 97002ActiveMLS ID #157354431, Robin Edmunds, Northwest Professional Realty. RMLS (OR)
- $699,0003 bd2 ba1.6k sqft8951 S Good Ln, Canby, OR 97013For SaleMLS ID #843688, LISA SANTANA, Bst Realty, Llc. WVMLS
- $819,9005 bd3 ba2.9k sqft533 NE 21st Ave, Canby, OR 97013ActiveMLS ID #475469517, Mary Jeanne Sheveland, RE/MAX Equity Group. RMLS (OR)
- $1,225,0003 bd3 ba3.1k sqft15480 S Big Rock Loop, Mulino, OR 97042ActiveMLS ID #195805542, Timothy Corken, Realty One Group Prestige. RMLS (OR)
