Welcome home to 8073 W 51st Pl Unit 303 in charming Arvada, Colorado! This 3-bedroom, 2-bathroom 1,485 sq ft move-in ready top floor condo is located in the highly desirable Residences At Olde Town Square complex. This condo has been tastefully updated throughout and is ready for you to make it your own. This condo qualifies for Vectra Bank's Community Reinvestment Act Loan program. Ask me for more details about this affordable home mortgage loan!
Interior features include: vaulted ceilings, luxury vinyl plank flooring throughout and carpet in the bedrooms, cozy gas fireplace, matching granite countertops throughout, updated light fixtures throughout, brand-new stainless steel LG ThinkQ refrigerator with craft ice machine, Whirlpool kitchen appliances, laundry room with Samsung washer and dryer included, 2 closets in the primary bedroom including 1 walk-in, walk-in closet in the guest bedroom, additional storage in the attic, built-in desk and cabinets in the hallway, and Amazon Smart Thermostat.
Exterior features include: 2 off-street parking spaces (not reserved), 2 balconies off both the living room and primary bedroom, Blink Smart Doorbell, Yale Smart Lock, and maintenance- and stress-free living.
The HOA is $265/mo and includes exterior maintenance and insurance, trash removal, landscaping, and snow removal.
This condo is conveniently located just 15 minutes from both Downtown Denver and Downtown Golden; a 15 minute walk from Olde Town Arvada; minutes from I-70 and all of the shopping and restaurants on Wadsworth Blvd; and steps from Griffith Station Park, Terrace Dog Park, and Jack B Tomlinson Park. The proximity to the highway ensures quick and convenient access to both the entire metro area and your next mountain adventure.
Walkthrough video here:
https://frontrangemedia.aryeo.com/videos/01962218-e72d-71b7-b741-4e51418462e6
Inclusions: All kitchen appliances, washer, dryer, and TV mounts.
Exclusions: None
Sold for $415,000
$415,000
8073 W 51st Place #303, Arvada, CO 80002
3beds
1,485sqft
Condominium
Built in 2005
-- sqft lot
$405,900 Zestimate®
$279/sqft
$2,436 Estimated rent
Home value
$405,900
$382,000 - $434,000
$2,436/mo
Zestimate® history
Owner options
List your home for rent
$2,436/mo
Rent Zestimate®
Find your next renter with Zillow Rental Manager. Plus, with online applications, you can quickly screen prospective tenants – for free.
$2,436/mo
Rent Zestimate®
Refinance and save
$2,718/mo
Est. payment
Refinancing to a lower rate could help reduce your monthly payments and save thousands over the life of the loan.
$2,718/mo
Est. payment
Explore your selling options
Work with a Zillow partner agent
Leverage their expertise and Zillow's premium Showcase listings to get your home seen by more buyers.
Get startedList with your own agent
Get your home in front of millions of buyers by listing it on Zillow.
Learn how to do itSell it yourself
Take full control of how buyers see your home on Zillow by listing For Sale by Owner (FSBO).
List your homeWhat's special
Zillow last checked:
Listing updated:
Listed by:
Michael Page 720-412-2309 mike.page@compass.com,
Compass - Denver
Bought with:
Jamie Collins, 100087283
Redfin Corporation
Source: REcolorado as distributed by MLS GRID,MLS#: 9394742
Facts & features
Interior
Bedrooms & bathrooms
- Bedrooms: 3
- Bathrooms: 2
- Full bathrooms: 2
- Main level bathrooms: 2
- Main level bedrooms: 3
Primary bedroom
- Level: Main
Bedroom
- Level: Main
Bedroom
- Level: Main
Primary bathroom
- Level: Main
Bathroom
- Level: Main
Dining room
- Level: Main
Kitchen
- Level: Main
Laundry
- Level: Main
Living room
- Level: Main
Heating
- Forced Air
Cooling
- Central Air
Appliances
- Included: Dishwasher, Dryer, Microwave, Range, Refrigerator, Washer
- Laundry: In Unit
Features
- Entrance Foyer, Granite Counters, Open Floorplan, Vaulted Ceiling(s)
- Flooring: Carpet, Tile, Vinyl
- Has basement: No
- Number of fireplaces: 1
- Fireplace features: Living Room
- Common walls with other units/homes: No One Above,1 Common Wall
Interior area
- Total structure area: 1,485
- Total interior livable area: 1,485 sqft
- Finished area above ground: 1,485
Property
Parking
- Total spaces: 2
- Details: Off Street Spaces: 2
Features
- Levels: One
- Stories: 1
- Entry location: Corridor Access
- Patio & porch: Covered
- Exterior features: Balcony, Lighting
Lot
- Size: 2,537 Square Feet
Details
- Parcel number: 448020
- Special conditions: Standard
Construction
Type & style
- Home type: Condo
- Architectural style: Contemporary
- Property subtype: Condominium
- Attached to another structure: Yes
Materials
- Frame
- Roof: Composition
Condition
- Updated/Remodeled
- Year built: 2005
Utilities & green energy
- Sewer: Public Sewer
- Water: Public
- Utilities for property: Cable Available, Electricity Connected, Internet Access (Wired), Natural Gas Connected
Community & HOA
Community
- Security: Smart Locks, Video Doorbell
- Subdivision: Residences At Olde Town Square
HOA
- Has HOA: Yes
- Services included: Maintenance Grounds, Maintenance Structure, Snow Removal, Trash
- HOA fee: $265 monthly
- HOA name: Residences at Olde Town Square
- HOA phone: 720-377-0100
Location
- Region: Arvada
Financial & listing details
- Price per square foot: $279/sqft
- Tax assessed value: $494,388
- Annual tax amount: $2,633
- Date on market: 5/6/2025
- Listing terms: 1031 Exchange,Cash,Conventional,FHA,VA Loan
- Exclusions: None
- Ownership: Individual
- Electric utility on property: Yes
- Road surface type: Paved
Price history
| Date | Event | Price |
|---|---|---|
| 8/6/2025 | Sold | $415,000-1.2%$279/sqft |
Source:  REcolorado as distributed by MLS GRID #9394742 Report a problem REcolorado as distributed by MLS GRID #9394742 Report a problem | ||
| 7/4/2025 | Pending sale | $420,000$283/sqft |
Source: REcolorado as distributed by MLS GRID #9394742 Report a problem | ||
| 6/25/2025 | Price change | $420,000-2.3%$283/sqft |
Source: REcolorado as distributed by MLS GRID #9394742 Report a problem | ||
| 6/18/2025 | Price change | $430,000-2.1%$290/sqft |
Source: REcolorado as distributed by MLS GRID #9394742 Report a problem | ||
| 6/5/2025 | Price change | $439,000-2.2%$296/sqft |
Source: REcolorado as distributed by MLS GRID #9394742 Report a problem | ||
| 5/19/2025 | Price change | $449,000-2.4%$302/sqft |
Source: REcolorado as distributed by MLS GRID #9394742 Report a problem | ||
| 5/6/2025 | Listed for sale | $460,000+6.4%$310/sqft |
Source: REcolorado as distributed by MLS GRID #9394742 Report a problem | ||
| 9/25/2023 | Sold | $432,150+41.7%$291/sqft |
Source: Public Record Report a problem | ||
| 7/19/2023 | Listing removed | -- |
Source: Zillow Rentals Report a problem | ||
| 7/4/2023 | Listed for rent | $2,600-7%$2/sqft |
Source: Zillow Rentals Report a problem | ||
| 6/15/2023 | Listing removed | -- |
Source: Zillow Rentals Report a problem | ||
| 5/9/2023 | Price change | $2,795-3.6%$2/sqft |
Source: Zillow Rentals Report a problem | ||
| 4/27/2023 | Listed for rent | $2,900+65.7%$2/sqft |
Source: Zillow Rentals Report a problem | ||
| 2/27/2019 | Listing removed | $305,000$205/sqft |
Source: Top Properties #8024039 Report a problem | ||
| 1/23/2019 | Listed for sale | $305,000+22%$205/sqft |
Source: Top Properties #8024039 Report a problem | ||
| 1/5/2016 | Listing removed | $1,750$1/sqft |
Source: Top Properties Report a problem | ||
| 11/21/2015 | Listed for rent | $1,750$1/sqft |
Source: Top Properties Report a problem | ||
| 11/19/2015 | Listing removed | $249,900$168/sqft |
Source: RE/MAX ALLIANCE #7481513 Report a problem | ||
| 11/3/2015 | Price change | $249,900-2.8%$168/sqft |
Source: RE/MAX ALLIANCE #7481513 Report a problem | ||
| 10/2/2015 | Listed for sale | $257,000+18.5%$173/sqft |
Source: RE/MAX ALLIANCE #7481513 Report a problem | ||
| 10/31/2005 | Sold | $216,816$146/sqft |
Source: Public Record Report a problem | ||
Public tax history
| Year | Property taxes | Tax assessment |
|---|---|---|
| 2025 | $2,633 -0.1% | $30,899 +16.8% |
| 2024 | $2,635 -6.4% | $26,448 |
| 2023 | $2,815 -1.5% | $26,448 -5.8% |
| 2022 | $2,857 +27.5% | $28,074 -2.8% |
| 2021 | $2,241 | $28,881 +27.3% |
| 2020 | $2,241 +1.3% | $22,688 |
| 2019 | $2,212 +29.2% | $22,688 +33% |
| 2018 | $1,711 | $17,060 |
| 2017 | $1,711 +7.8% | $17,060 +6.4% |
| 2016 | $1,588 | $16,032 |
| 2015 | $1,588 +25% | $16,032 +31.3% |
| 2014 | $1,271 -0.7% | $12,212 |
| 2013 | $1,280 +2.1% | $12,212 -1.6% |
| 2012 | $1,254 -22.8% | $12,411 |
| 2011 | $1,624 +5.5% | $12,411 -23.3% |
| 2010 | $1,539 +3% | $16,190 |
| 2009 | $1,494 +0% | $16,190 +3.3% |
| 2008 | $1,494 +20% | $15,680 |
| 2007 | $1,245 +155.4% | $15,680 +21.3% |
| 2006 | $487 | $12,930 |
Find assessor info on the county website
Neighborhood: 80002
Nearby homes
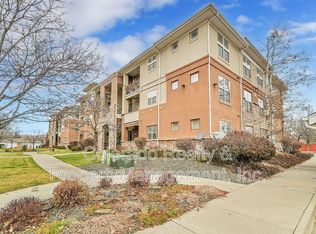
- $422,6003 bd2 ba1.4k sqft8073 W 51st Pl UNIT 301, Arvada, CO 80002Off Market
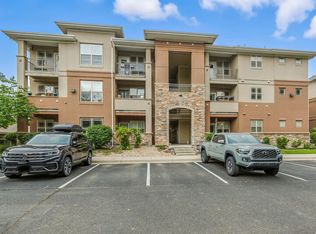
- $--2 bd2 ba1k sqft8073 W 51st Pl BUILDING 4304, Arvada, CO 80002Off Market
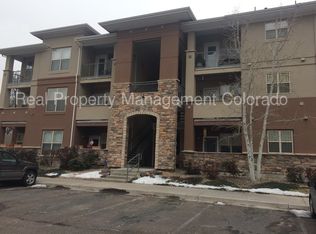
- $429,5003 bd2 ba1.4k sqft8073 W 51st Pl UNIT 203, Arvada, CO 80002Off Market
- $552,2003 bd2 ba1.4k sqft8073 W 51st Pl, Arvada, CO 80002Off Market
- $429,2002 bd2 ba1.4k sqft8073 W 51st Pl UNIT 101, Arvada, CO 80002Off Market
- $423,2003 bd2 ba1.4k sqft8073 W 51st Pl UNIT 201, Arvada, CO 80002Off Market
- $360,1002 bd2 ba1k sqft8073 W 51st Pl UNIT 102, Arvada, CO 80002Off Market
- $419,5003 bd2 ba1.4k sqft8073 W 51st Pl UNIT 103, Arvada, CO 80002Off Market
Nearby schools
GreatSchools rating
- 2/10Arvada K-8Grades: K-8Distance: 0.8 mi
- 3/10Arvada High SchoolGrades: 9-12Distance: 1.8 mi
Schools provided by the listing agent
- Elementary: Arvada K-8
- Middle: Arvada K-8
- High: Arvada
- District: Jefferson County R-1
Source: REcolorado as distributed by MLS GRID. This data may not be complete. We recommend contacting the local school district to confirm school assignments for this home.
Get a cash offer in 3 minutes
Find out how much your home could sell for in as little as 3 minutes with a no-obligation cash offer.
Estimated market value
$405,900
Get a cash offer in 3 minutes
Find out how much your home could sell for in as little as 3 minutes with a no-obligation cash offer.
Estimated market value
$405,900
- Colorado
- Jefferson County
- Arvada
- 80002
- 8073 W 51st Place Unit 303
Nearby cities
Nearby neighborhoods
Nearby zip codes
Other Arvada Topics
