Skip main navigation
Sold for $2,187,500
  • $2,187,500

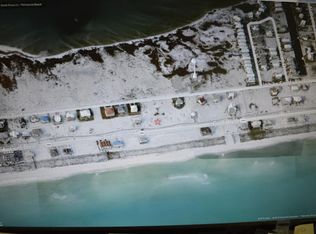
    8074 Gulf Blvd, Navarre, FL 32566

    6beds
    3,522sqft
    Single Family Residence
    Built in 2017
    0.26 Acres Lot
    $2,134,000 Zestimate®
    $621/sqft
    $4,144 Estimated rent

    Home value

    $2,134,000

    $2.03M - $2.24M

    $4,144/mo

    Zestimate® history
    Loading
    Loading...

    Owner options

    List your home for rent

    $4,144/mo

    Rent Zestimate®

    Find your next renter with Zillow Rental Manager. Plus, with online applications, you can quickly screen prospective tenants – for free.

    Learn more

    $4,144/mo

    Rent Zestimate®

    Refinance and save

    $13,956/mo

    Est. payment

    Refinancing to a lower rate could help reduce your monthly payments and save thousands over the life of the loan.

    See today's rates

    $13,956/mo

    Est. payment

    Explore your selling options

    Work with a Zillow partner agent

    Leverage their expertise and Zillow's premium Showcase listings to get your home seen by more buyers.

    Get started

    List with your own agent

    Get your home in front of millions of buyers by listing it on Zillow.

    Learn how to do it

    Sell it yourself

    Take full control of how buyers see your home on Zillow by listing For Sale by Owner (FSBO).

    List your home

    What's special

    Heated poolShiplap accentsBreathtaking gulf viewsQuartz countertopsHigh ceilingsNeutral finishesOutdoor showers
    Welcome to one of Navarre Beach’s most captivating coastal retreats - where breathtaking Gulf views, refined design, and resort-style amenities come together in perfect harmony. Professionally designed and furnished in a fresh coastal style, this remarkable residence sleeps up to 22 guests and offers exceptional flexibility as a primary home, second residence, or luxury vacation rental. Impeccably maintained, the home delivers the ultimate beachside lifestyle with a heated pool, expansive outdoor living areas, and light-filled interiors. Walls of windows fill the home with natural light, highlighting the wood-look tile flooring, high ceilings, crown molding, recessed lighting, and an open-concept design. The main living area flows seamlessly to a spacious covered deck and crow’s nest which offers the perfect setting for alfresco dining and soaking in panoramic Gulf and Santa Rosa Sound views. The chef’s kitchen is both stunning and functional, featuring stainless steel appliances, white shaker cabinetry, a white-washed oak vent hood, dual dishwashers, dual ovens, a striking glass tile backsplash, and stunning quartz countertops throughout. The highlight of the kitchen is its 20-foot-long oversized island that can comfortably seat up to twelve guests. A wet bar with an ice maker and an additional refrigerator in the laundry room add convenience for entertaining. Each bedroom is bright and private, offering versatile space for guests. Shiplap accents and neutral finishes create warmth and coastal character, while spa-inspired bathrooms feature quartz countertops, earth-tone tile, and sleek modern fixtures. You can access the backyard by using the elevator or navigating the stairway, and step into an oasis featuring a 27'x17' pool with a 10-foot sun shelf, a spacious pool deck with a half bath, and two outdoor showers. The expansive area beneath the home provides parking for up to ten vehicles, a golf cart charging station, and a covered entertainment area.

    Zillow last checked:

    Listing updated:

    Listed by:

    Mark Lee 850-261-1996,

    Levin Rinke Realty

    Bought with:

    Jon Worley

    Levin Rinke Realty

    Source: PAR,MLS#: 672028MLS Logo

    Facts & features

    Interior

    Bedrooms & bathrooms
    • Bedrooms: 6
    • Bathrooms: 8
    • Full bathrooms: 6
    • 1/2 bathrooms: 2
    Primary bedroom
    • Level: Second
    • Area: 238
    • Dimensions: 17 x 14
    Bedroom
    • Level: Second
    • Area: 150
    • Dimensions: 15 x 10
    Bedroom 1
    • Level: Second
    • Area: 132
    • Dimensions: 12 x 11
    Bedroom 2
    • Level: Second
    • Area: 84
    • Dimensions: 12 x 7
    Bedroom 3
    • Level: Second
    • Area: 168
    • Dimensions: 12 x 14
    Bedroom 4
    • Level: Second
    • Area: 196
    • Dimensions: 14 x 14
    Kitchen
    • Level: Second
    • Area: 595
    • Dimensions: 35 x 17
    Heating
    • Multi Units, Central
    Cooling
    • Multi Units, Ceiling Fan(s)
    Appliances
    • Included: Water Heater, Electric Water Heater, Dryer, Washer, Built In Microwave, Dishwasher, Disposal, Refrigerator, Self Cleaning Oven, Oven
    • Laundry: Inside, W/D Hookups
    Features
    • Storage, Baseboards, Ceiling Fan(s), Crown Molding, Elevator, High Ceilings, High Speed Internet, Recessed Lighting, Wet Bar
    • Flooring: Tile, Simulated Wood
    • Doors: Storm Door(s)
    • Windows: Double Pane Windows, Storm Window(s), Blinds
    • Has basement: No
    Interior area
    • Total structure area: 3,522
    • Total interior livable area: 3,522 sqft

    Property

    Parking
    • Total spaces: 3
    • Parking features: 3 Car Carport, Boat, Covered, Front Entrance, Golf Cart Garage, Guest, Garage Door Opener
    • Carport spaces: 3
    Features
    • Levels: Two
    • Stories: 2
    • Patio & porch: Deck, Covered Deck
    • Has private pool: Yes
    • Pool features: Gunite, Heated, In Ground
    • Fencing: Back Yard
    • Has view: Yes
    • View description: Gulf, Sound, Water
    • Has water view: Yes
    • Water view: Gulf, Sound, Water
    Lot
    • Size: 0.26 Acres
    • Dimensions: 91' x 123'
    • Features: Central Access
    Details
    • Parcel number: 282s269180007000170
    • On leased land: Yes
    • Lease amount: $250
    • Zoning description: Res Single

    Construction

    Type & style
    • Home type: SingleFamily
    • Architectural style: Traditional
    • Property subtype: Single Family Residence
    Materials
    • Frame
    • Foundation: Pillar/Post/Pier
    • Roof: Metal
    Condition
    • Resale
    • New construction: No
    • Year built: 2017

    Utilities & green energy

    • Electric: Circuit Breakers, Copper Wiring
    • Sewer: Public Sewer
    • Water: Public
    • Utilities for property: Cable Available
    Green energy
    • Energy efficient items: Insulation

    Community & neighborhood

    Security
    • Security features: Smoke Detector(s)
    Location
    • Region: Navarre
    • Subdivision: None

    HOA & financial

    HOA
    • Has HOA: No

    Other

    Other facts
    • Price range: $2.2M - $2.2M
    • Road surface type: Paved

    Price history

    DateEventPrice
    4/13/2026Sold$2,187,500-4.9%$621/sqft
    Source: PAR #672028 Report a problem
    3/17/2026Pending sale$2,300,000$653/sqft
    Source: PAR #672028 Report a problem
    3/4/2026Contingent$2,300,000$653/sqft
    Source: PAR #672028 Report a problem
    3/4/2026Pending sale$2,300,000$653/sqft
    Source: Navarre Area BOR #991352 Report a problem
    10/7/2025Listed for sale$2,300,000+2259%$653/sqft
    Source: PAR #672028 Report a problem
    9/24/2015Sold$97,500$28/sqft
    Source: Navarre Area BOR #733769 Report a problem

    Public tax history

    YearProperty taxesTax assessment
    2024$17,003 +10.4%$1,417,603 +10%
    2023$15,404 -1.2%$1,288,730 -0.2%
    2022$15,589 +31.9%$1,291,740 +38.5%
    2021$11,819 +9.2%$932,654 +10%
    2020$10,824 +4.1%$847,867 +7.5%
    2019$10,399 $788,421 +5.1%
    2018$10,399 +507.3%$749,946 +500%
    2017$1,712 $125,000 +56.3%
    2016$1,712 +57.4%$80,000 -20%
    2015$1,088 -13.9%$100,000 +33.3%
    2014$1,264 $75,000 +12.8%
    2013-- $66,500
    2012-- $66,500 -26.3%
    2011-- $90,250 -20.8%
    2010-- $114,000 -11.1%
    2009-- $128,250 -48.1%
    2008-- $247,000
    2007-- --
    2006-- --
    2005-- --
    2004-- --
    2003-- --
    2002-- --
    2001-- --
    2000-- --

    Find assessor info on the county website

    Neighborhood: 32566

    Nearby schools

    GreatSchools rating
    Schools provided by the listing agent
    • Elementary: Holley Navarre
    • Middle: HOLLEY NAVARRE
    • High: Navarre

    Source: PAR. This data may not be complete. We recommend contacting the local school district to confirm school assignments for this home.

    Sell for more on Zillow
    Get a Zillow Showcase℠ listing at no additional cost and you could sell for .
    $2,134,000
    2% more
    +$42,680
    With Zillow Showcase(estimated)
    $2,176,680