Skip main navigation
Closed
  • $670,000

    8074 Irish Mist Ln, Manlius, NY 13104

    5beds
    2,911sqft
    Single Family Residence
    Built in 1988
    2.59 Acres Lot
    $825,800 Zestimate®
    $230/sqft
    $3,859 Estimated rent

    Home value

    $825,800

    $751,000 - $908,000

    $3,859/mo

    Zestimate® history
    Loading
    Loading...

    Owner options

    List your home for rent

    $3,859/mo

    Rent Zestimate®

    Find your next renter with Zillow Rental Manager. Plus, with online applications, you can quickly screen prospective tenants – for free.

    Learn more

    $3,859/mo

    Rent Zestimate®

    Refinance and save

    $4,778/mo

    Est. payment

    Refinancing to a lower rate could help reduce your monthly payments and save thousands over the life of the loan.

    See today's rates

    $4,778/mo

    Est. payment

    Explore your selling options

    Work with a Zillow partner agent

    Leverage their expertise and Zillow's premium Showcase listings to get your home seen by more buyers.

    Get started

    List with your own agent

    Get your home in front of millions of buyers by listing it on Zillow.

    Learn how to do it

    Sell it yourself

    Take full control of how buyers see your home on Zillow by listing For Sale by Owner (FSBO).

    List your home

    What's special

    Woodburning fireplacesPartially finished basementLarge deckGood sized bedroomsSerene and beautiful viewsWalk-in closetBuilt-in bookcases
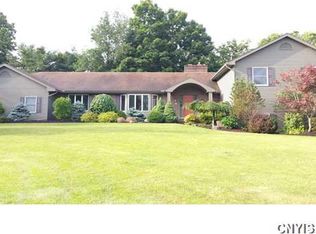
    Traditional and authentic cape cod style home built by William Kelly. This lovely home boasts Dentil crown moldings, 2woodburning fireplaces with central chimney, large eat-in kitchen with cherry cupboards, adjoining separate bay windowed family room, a gracious living room with built-in bookcases surrounding the brick fireplace,a formal dining room with detailed moldings,a first floor den with bookcases and hardwood floors throughout. The first floor bedroom has a walk-in closet and an updated full bath. The upstairs has 4 good sized bedrooms, one bath and ample space to add an another full bath. The partially finished basement has a large game room with a pool table that stays, a full bath, plenty of storage and a second stairway up to the 3 car garage. There is a large deck off the kitchen offering serene and beautiful views of the 2.5 acre lot that backs to Limestone Creek. Water frontage along the creek is an estimate. See tax map

    Zillow last checked:

    Listing updated:

    Listed by:

    Diane B. Burlingame 315-436-7957,

    Berkshire Hathaway CNY Realty

    Bought with:

    Susan Rinaldo, 10401291036

    Hunt Real Estate ERA

    Source: NYSAMLSs,MLS#: S1616447MLS LogoOriginating MLS: Syracuse

    Facts & features

    Interior

    Bedrooms & bathrooms
    • Bedrooms: 5
    • Bathrooms: 4
    • Full bathrooms: 3
    • 1/2 bathrooms: 1
    • Main level bathrooms: 2
    • Main level bedrooms: 1
    Heating
    • Gas, Forced Air
    Cooling
    • Central Air
    Appliances
    • Included: Dishwasher, Electric Cooktop, Electric Oven, Electric Range, Disposal, Gas Water Heater, Refrigerator
    • Laundry: Main Level
    Features
    • Den, Separate/Formal Dining Room, Entrance Foyer, Eat-in Kitchen, Separate/Formal Living Room, Solid Surface Counters, Natural Woodwork, Bath in Primary Bedroom, Main Level Primary
    • Flooring: Hardwood, Varies
    • Basement: Partially Finished
    • Number of fireplaces: 2
    Interior area
    • Total structure area: 2,911
    • Total interior livable area: 2,911 sqft

    Property

    Parking
    • Total spaces: 3
    • Parking features: Attached, Garage
    • Attached garage spaces: 3
    Features
    • Patio & porch: Deck
    • Exterior features: Blacktop Driveway, Deck
    • Waterfront features: River Access, Stream
    • Body of water: Limestone Creek
    • Frontage length: 250
    Lot
    • Size: 2.59 Acres
    • Dimensions: 254 x 394
    • Features: Cul-De-Sac, Irregular Lot
    Details
    • Parcel number: 31388911300000080060010000
    • Special conditions: Standard

    Construction

    Type & style
    • Home type: SingleFamily
    • Architectural style: Cape Cod,Traditional
    • Property subtype: Single Family Residence
    Materials
    • Cedar, Copper Plumbing
    • Foundation: Block
    • Roof: Asphalt
    Condition
    • Resale
    • Year built: 1988
    Details
    • Builder model: Bill Kelly

    Utilities & green energy

    • Sewer: Connected
    • Water: Connected, Public
    • Utilities for property: Cable Available, Sewer Connected, Water Connected

    Community & neighborhood

    Location
    • Region: Manlius

    Other

    Other facts
    • Listing terms: Cash,Conventional

    Price history

    DateEventPrice
    9/7/2025Sold$670,000-1.5%$230/sqft
    Source: NYSAMLSs #S1616447 Report a problem
    6/29/2025Pending sale$679,900$234/sqft
    Source: BHHS broker feed #S1616447 Report a problem
    6/28/2025Contingent$679,900$234/sqft
    Source: NYSAMLSs #S1616447 Report a problem
    6/21/2025Listed for sale$679,900$234/sqft
    Source: NYSAMLSs #S1616447 Report a problem

    Public tax history

    YearProperty taxesTax assessment
    2025-- $650,500 +12%
    2024-- $581,000 +13.2%
    2023-- $513,100 +13.2%
    2022-- $453,200 +13%
    2021-- $401,100 +8%
    2020-- $371,400 +4%
    2019-- $357,100
    2018-- $357,100 +2%
    2017$12,324 +175.9%$350,100
    2016$4,467 $350,100
    2015-- $350,100
    2014-- $350,100
    2013-- $350,100
    2012-- $350,100
    2011-- $350,100
    2010-- $350,100
    2009-- $350,100
    2008-- $350,100
    2007-- $350,100 +7%
    2006-- $327,200 +9.4%
    2005-- $299,000 -3.2%
    2004-- $309,000 +16.6%
    2002-- $265,100
    2001-- $265,100
    2000-- $265,100

    Find assessor info on the county website

    Neighborhood: 13104

    Nearby schools

    GreatSchools rating
    Schools provided by the listing agent
    • Elementary: Enders Road Elementary
    • Middle: Eagle Hill Middle
    • High: Fayetteville-Manlius Senior High
    • District: Fayetteville-Manlius

    Source: NYSAMLSs. This data may not be complete. We recommend contacting the local school district to confirm school assignments for this home.

    Sell for more on Zillow
    Get a Zillow Showcase℠ listing at no additional cost and you could sell for .
    $825,800
    2% more
    +$16,516
    With Zillow Showcase(estimated)
    $842,316