Welcome to this stunning townhome-style condo, featuring an attached oversized 1-car garage and additional parking pad for your convenience. Step inside to a spacious entryway that leads you up to the main living area, designed for modern living with high ceilings and an abundance of natural light.The large living room and dining area seamlessly flow into the beautifully appointed kitchen, complete with tile counters, a trendy backsplash, stainless steel appliances, and an inviting island perfect for casual dining. French doors open to a vaulted den, providing a private retreat, while a deck off the living room invites you to enjoy the seasonal view.On this level, you'll also find a convenient powder bath, a pantry, and extra closet space. Upstairs, the condo offers two vaulted suites, including a luxurious primary suite, a generous landing area, and a utility room for added practicality. This home comes equipped with wired surround sound, built-in speakers, automatic lights, and a reverse osmosis water system, ensuring a comfortable and tech-savvy lifestyle.Located near the MAX line, Tanasbourne, and Orenco Station, this property combines a tranquil home environment with easy access to shopping, dining, and transportation. Don’t miss your chance to make this exceptional condo your own!
Sold
$340,000
8074 NE Miriam Way, Hillsboro, OR 97006
2beds
1,719sqft
Residential, Condominium, Townhouse
Built in 2010
-- sqft lot
$-- Zestimate®
$198/sqft
$2,355 Estimated rent
Home value
Not available
Estimated sales range
Not available
$2,355/mo
Zestimate® history
Owner options
List your home for rent
$2,355/mo
Rent Zestimate®
Find your next renter with Zillow Rental Manager. Plus, with online applications, you can quickly screen prospective tenants – for free.
$2,355/mo
Rent Zestimate®
Refinance and save
$2,469/mo
Est. payment
Refinancing to a lower rate could help reduce your monthly payments and save thousands over the life of the loan.
$2,469/mo
Est. payment
Explore your selling options
Work with a Zillow partner agent
Leverage their expertise and Zillow's premium Showcase listings to get your home seen by more buyers.
Get startedList with your own agent
Get your home in front of millions of buyers by listing it on Zillow.
Learn how to do itSell it yourself
Take full control of how buyers see your home on Zillow by listing For Sale by Owner (FSBO).
List your homeWhat's special
French doorsTwo vaulted suitesHigh ceilingsLuxurious primary suiteAbundance of natural lightStainless steel appliancesBeautifully appointed kitchen
Zillow last checked:
Listing updated:
Listed by:
Kim Carty 503-341-4072,
Soldera Properties, Inc
Bought with:
Brittany Gibbs, 201209867
Move Real Estate Inc
Source: RMLS (OR),MLS#: 724815814
Facts & features
Interior
Bedrooms & bathrooms
- Bedrooms: 2
- Bathrooms: 3
- Full bathrooms: 2
- Partial bathrooms: 1
- Main level bathrooms: 1
Rooms
- Room types: Den, Laundry, Bedroom 2, Dining Room, Family Room, Kitchen, Living Room, Primary Bedroom
Primary bedroom
- Features: Suite, Vaulted Ceiling, Walkin Closet, Wallto Wall Carpet
- Level: Upper
- Area: 140
- Dimensions: 14 x 10
Dining room
- Features: Living Room Dining Room Combo, High Ceilings, Wallto Wall Carpet
- Level: Main
- Area: 210
- Dimensions: 14 x 15
Kitchen
- Features: Island, Pantry, High Ceilings, Laminate Flooring
- Level: Main
- Area: 126
- Width: 9
Living room
- Features: Great Room, Living Room Dining Room Combo, High Ceilings, Wallto Wall Carpet
- Level: Main
- Area: 224
- Dimensions: 14 x 16
Heating
- Forced Air
Cooling
- Air Conditioning Ready
Appliances
- Included: Dishwasher, Disposal, Free-Standing Range, Free-Standing Refrigerator, Microwave, Plumbed For Ice Maker, Stainless Steel Appliance(s), Washer/Dryer, Electric Water Heater
- Laundry: Laundry Room
Features
- Floor 3rd, Ceiling Fan(s), High Ceilings, Vaulted Ceiling(s), Bathroom, Walk-In Closet(s), Living Room Dining Room Combo, Kitchen Island, Pantry, Great Room, Suite, Tile
- Flooring: Laminate, Vinyl, Wall to Wall Carpet
- Doors: French Doors
- Windows: Vinyl Frames
- Basement: None
Interior area
- Total structure area: 1,719
- Total interior livable area: 1,719 sqft
Property
Parking
- Total spaces: 1
- Parking features: Driveway, Parking Pad, Garage Door Opener, Condo Garage (Attached), Attached, Oversized
- Attached garage spaces: 1
- Has uncovered spaces: Yes
Features
- Levels: Tri Level
- Stories: 3
- Patio & porch: Deck
- Has view: Yes
- View description: Seasonal
Lot
- Features: Commons, Level, Light Rail
Details
- Additional structures: HomeTheater
- Parcel number: R2173120
- Other equipment: Home Theater
Construction
Type & style
- Home type: Townhouse
- Property subtype: Residential, Condominium, Townhouse
Materials
- Board & Batten Siding, Cement Siding, Cultured Stone
- Foundation: Slab
- Roof: Composition
Condition
- Resale
- New construction: No
- Year built: 2010
Utilities & green energy
- Gas: Gas
- Sewer: Public Sewer
- Water: Public
Community & HOA
Community
- Security: Fire Sprinkler System, Unknown
- Subdivision: Arbor Pass
HOA
- Has HOA: Yes
- Amenities included: All Landscaping, Athletic Court, Basketball Court, Commons, Exterior Maintenance, Gym, Internet, Maintenance Grounds, Management, Meeting Room, Party Room, Pool, Sewer, Trash, Water
- HOA fee: $381 monthly
Location
- Region: Hillsboro
Financial & listing details
- Price per square foot: $198/sqft
- Tax assessed value: $388,470
- Annual tax amount: $3,934
- Date on market: 3/13/2026
- Cumulative days on market: 84 days
- Listing terms: Cash,Conventional,FHA,VA Loan
- Road surface type: Concrete, Paved
Price history
| Date | Event | Price |
|---|---|---|
| 6/30/2026 | Sold | $340,000$198/sqft |
Source:  RMLS (OR) #724815814 Report a problem RMLS (OR) #724815814 Report a problem | ||
| 6/6/2026 | Pending sale | $340,000$198/sqft |
Source: RMLS (OR) #724815814 Report a problem | ||
| 5/7/2026 | Price change | $340,000-2.9%$198/sqft |
Source: RMLS (OR) #724815814 Report a problem | ||
| 4/18/2026 | Price change | $350,000-2.8%$204/sqft |
Source: RMLS (OR) #724815814 Report a problem | ||
| 3/13/2026 | Listed for sale | $360,000+93.5%$209/sqft |
Source: RMLS (OR) #724815814 Report a problem | ||
| 7/26/2011 | Sold | $186,000-4.2%$108/sqft |
Source: Public Record Report a problem | ||
| 6/3/2011 | Listed for sale | $194,100$113/sqft |
Source: Arbor Real Estate Group #10059148 Report a problem | ||
Public tax history
| Year | Property taxes | Tax assessment |
|---|---|---|
| 2025 | $3,935 +0.4% | $239,820 +3% |
| 2024 | $3,920 +2.9% | $232,840 +3% |
| 2023 | $3,809 +2.8% | $226,060 +3% |
| 2022 | $3,705 +2.1% | $219,480 |
| 2021 | $3,631 +2.2% | -- |
| 2020 | $3,553 +3% | $206,890 +3% |
| 2019 | $3,451 +4.5% | $200,870 |
| 2018 | $3,303 | $200,870 +6.1% |
| 2017 | $3,303 +6.7% | $189,340 +3% |
| 2016 | $3,096 | $183,830 +3% |
| 2015 | $3,096 +4.2% | $178,480 +3% |
| 2014 | $2,971 +2.8% | $173,290 +3% |
| 2013 | $2,891 +3.2% | $168,250 +3% |
| 2012 | $2,801 +3.7% | $163,350 -18.9% |
| 2011 | $2,700 | $201,520 |
| 2010 | -- | -- |
Find assessor info on the county website
Neighborhood: 97006
Nearby homes
- $---- bd-- ba-- sqft21310 NW Miriam Way, Beaverton, OR 97006Off Market
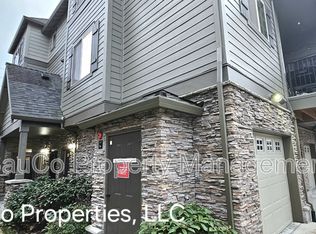
- $1,9402 bd1 ba855 sqft8078 NE Miriam Way, Hillsboro, OR 97006For Rent
- $---- bd-- ba-- sqft21316 NW Miriam Way, Beaverton, OR 97006Off Market
- $355,2002 bd3 ba1.7k sqft8086 NE Miriam Way, Hillsboro, OR 97006Off Market

- $246,3002 bd1 ba850 sqft8082 NE Miriam Way, Hillsboro, OR 97006Off Market
- $---- bd-- ba-- sqft21328 NW Miriam Way, Beaverton, OR 97006Off Market
- $---- bd-- ba-- sqft21304 NW Miriam Way, Beaverton, OR 97006Off Market
- $292,8002 bd2 ba1.2k sqft8070 NE Miriam Way, Hillsboro, OR 97006Off Market
Nearby schools
GreatSchools rating
- 5/10West Union Elementary SchoolGrades: K-6Distance: 3.8 mi
- 4/10J W Poynter Middle SchoolGrades: 7-8Distance: 3.4 mi
- 7/10Liberty High SchoolGrades: 9-12Distance: 2.5 mi
Schools provided by the listing agent
- Elementary: Lenox
- Middle: Poynter
- High: Liberty
Source: RMLS (OR). This data may not be complete. We recommend contacting the local school district to confirm school assignments for this home.


Get pre-qualified for a loan
At Zillow Home Loans, we can pre-qualify you in as little as 5 minutes with no impact to your credit score.An equal housing lender. NMLS #10287.
- Oregon
- Washington County
- Hillsboro
- 97006
- 8074 NE Miriam Way
Nearby cities
Nearby neighborhoods
Nearby zip codes
Other Hillsboro Topics
