Skip main navigation
Sold for $575,000
  • $575,000

    8074 Powderbrook Ln, Springfield, VA 22153

    3beds
    1,584sqft
    Townhouse
    Built in 1977
    1,672 Square Feet Lot
    $556,900 Zestimate®
    $363/sqft
    $3,176 Estimated rent

    Home value

    $556,900

    $529,000 - $585,000

    $3,176/mo

    Zestimate® history
    Loading
    Loading...

    Owner options

    List your home for rent

    $3,176/mo

    Rent Zestimate®

    Find your next renter with Zillow Rental Manager. Plus, with online applications, you can quickly screen prospective tenants – for free.

    Learn more

    $3,176/mo

    Rent Zestimate®

    Refinance and save

    $3,716/mo

    Est. payment

    Refinancing to a lower rate could help reduce your monthly payments and save thousands over the life of the loan.

    See today's rates

    $3,716/mo

    Est. payment

    Explore your selling options

    Work with a Zillow partner agent

    Leverage their expertise and Zillow's premium Showcase listings to get your home seen by more buyers.

    Get started

    List with your own agent

    Get your home in front of millions of buyers by listing it on Zillow.

    Learn how to do it

    Sell it yourself

    Take full control of how buyers see your home on Zillow by listing For Sale by Owner (FSBO).

    List your home

    What's special

    Cozy wood-burning fireplaceWell-appointed hall bathWalk-out lower levelGranite countertopsFreshly painted throughoutAmple guest parkingSpacious recreation room
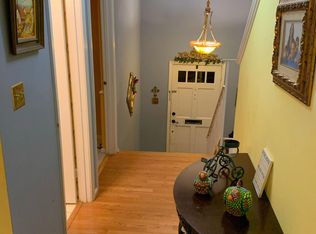
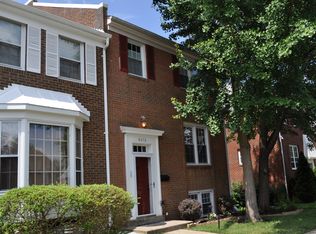
    Beautifully updated and nestled against peaceful green space, this turnkey townhouse offers the perfect blend of comfort, style, and convenience in a welcoming community you'll love coming home to. Freshly painted throughout and featuring hardwood floors on the main and upper levels, this meticulously maintained home showcases pride of ownership and an impressive list of updates. The inviting Living Room is bathed in natural light from a charming bay window, creating a warm and welcoming atmosphere. The beautifully appointed Kitchen features a new refrigerator, new range, granite countertops, abundant cabinetry, and a built-in bench in the breakfast area that adds both charm and functionality. A sliding glass door opens to the expansive Trex deck, seamlessly extending the living space outdoors. Overlooking tranquil green space, this inviting retreat is perfect for morning coffee, outdoor dining, or entertaining friends and family. Stairs lead to a second Trex deck below, providing even more space to relax and enjoy the peaceful surroundings. Upstairs, the spacious Primary Suite offers a private sanctuary with an en-suite bath and abundant closet space. Two additional generously sized bedrooms and a well-appointed hall bath complete the upper level. The walk-out lower level offers exceptional flexibility with a spacious Recreation Room featuring a cozy wood-burning fireplace and wet bar with new Quartz countertop—an ideal setting for movie nights, game days, or gatherings with family and friends. A separate hobby room provides the perfect space for a home office, fitness room, or creative studio. A third full bath with laundry adds everyday convenience and versatility. Beyond the home, you'll appreciate two assigned parking spaces directly in front of the property, ample guest parking, and a welcoming neighborhood where neighbors gather and friendships flourish. Optional membership to the nearby community pool provides the perfect place to relax, cool off during the summer months, and enjoy the sense of community. Ideally located just minutes from I-95, the Express Lanes, Lorton VRE Station, Franconia–Springfield Metro, commuter lots, shopping, dining, and everyday conveniences. This home also offers easy access to Fort Belvoir, the Pentagon, the National Geospatial-Intelligence Agency, and Ronald Reagan Washington National Airport. Combining turnkey condition, outstanding commuter convenience, wonderful community amenities, and countless updates, this is a place you'll be proud to call home. NOTABLE UPDATES: Paint (2026), Quartz Countertop in wet bar in LL (2026), Primary Bedroom Ceiling Fan (2026), 2nd Bedroom Ceiling Fan (2026), Windows (2025), Storm Door (2025), Siding (2025), Hot Water Heater (2023), Roof (2023), HVAC (2021), Trex Deck (2023).

    Zillow last checked:

    Listing updated:

    Listed by:

    Cathy Beckett 571-232-3687,

    Coldwell Banker Realty

    Bought with:

    Joao Da Cruz, 0225243429

    Pearson Smith Realty LLC

    Source: Bright MLS,MLS#: VAFX2327802MLS Logo

    Facts & features

    Interior

    Bedrooms & bathrooms
    • Bedrooms: 3
    • Bathrooms: 4
    • Full bathrooms: 3
    • 1/2 bathrooms: 1
    • Main level bathrooms: 1
    Rooms
    • Room types: Living Room, Dining Room, Primary Bedroom, Bedroom 2, Bedroom 3, Kitchen, Family Room, Breakfast Room, Bathroom 2, Bathroom 3, Hobby Room, Primary Bathroom, Half Bath
    Primary bedroom
    • Features: Crown Molding, Flooring - HardWood, Ceiling Fan(s)
    • Level: Upper
    • Area: 342 Square Feet
    • Dimensions: 18 X 19
    Bedroom 2
    • Features: Crown Molding, Flooring - HardWood, Ceiling Fan(s)
    • Level: Upper
    • Area: 99 Square Feet
    • Dimensions: 11 X 9
    Bedroom 3
    • Features: Flooring - HardWood, Attic - Pull-Down Stairs
    • Level: Upper
    • Area: 110 Square Feet
    • Dimensions: 11 X 10
    Primary bathroom
    • Features: Flooring - Tile/Brick, Bathroom - Stall Shower, Granite Counters
    • Level: Upper
    • Area: 40 Square Feet
    • Dimensions: 5 X 8
    Bathroom 2
    • Features: Bathroom - Tub Shower, Crown Molding, Flooring - Tile/Brick
    • Level: Upper
    • Area: 40 Square Feet
    • Dimensions: 8 X 5
    Bathroom 3
    • Features: Bathroom - Stall Shower, Flooring - Tile/Brick, Granite Counters
    • Level: Lower
    • Area: 80 Square Feet
    • Dimensions: 10 X 8
    Breakfast room
    • Features: Balcony Access, Breakfast Nook, Ceiling Fan(s), Flooring - Luxury Vinyl Plank
    • Level: Main
    • Area: 77 Square Feet
    • Dimensions: 11 X 7
    Dining room
    • Features: Crown Molding, Flooring - HardWood
    • Level: Main
    • Area: 96 Square Feet
    • Dimensions: 8 X 12
    Family room
    • Features: Fireplace - Wood Burning, Crown Molding, Flooring - Tile/Brick, Wet Bar
    • Level: Lower
    • Area: 504 Square Feet
    • Dimensions: 24 X 21
    Half bath
    • Level: Main
    Other
    • Features: Crown Molding
    • Level: Lower
    • Area: 150 Square Feet
    • Dimensions: 15 X 10
    Kitchen
    • Features: Ceiling Fan(s), Granite Counters, Dining Area, Flooring - Luxury Vinyl Plank
    • Level: Main
    • Area: 154 Square Feet
    • Dimensions: 11 X 14
    Living room
    • Features: Flooring - HardWood, Recessed Lighting, Living/Dining Room Combo
    • Level: Main
    • Area: 195 Square Feet
    • Dimensions: 15 X 13
    Heating
    • Programmable Thermostat, Heat Pump, Electric
    Cooling
    • Ceiling Fan(s), Central Air, Electric
    Appliances
    • Included: Built-In Range, Dishwasher, Disposal, Dryer, Ice Maker, Range Hood, Refrigerator, Stainless Steel Appliance(s), Washer, Water Heater, Electric Water Heater
    • Laundry: In Basement, Dryer In Unit, Washer In Unit
    Features
    • Attic, Bar, Bathroom - Stall Shower, Bathroom - Tub Shower, Breakfast Area, Built-in Features, Ceiling Fan(s), Combination Dining/Living, Crown Molding, Floor Plan - Traditional, Eat-in Kitchen, Primary Bath(s), Recessed Lighting, Wainscotting
    • Flooring: Wood
    • Windows: Bay/Bow, Sliding
    • Basement: Full,Finished,Interior Entry,Walk-Out Access
    • Number of fireplaces: 1
    • Fireplace features: Brick, Glass Doors, Mantel(s)
    Interior area
    • Total structure area: 1,584
    • Total interior livable area: 1,584 sqft
    • Finished area above ground: 1,584
    • Finished area below ground: 0

    Property

    Parking
    • Total spaces: 2
    • Parking features: Assigned, Parking Lot
    • Details: Assigned Parking, Assigned Space #: 13
    Accessibility
    • Accessibility features: None
    Features
    • Levels: Three
    • Stories: 3
    • Patio & porch: Deck
    • Exterior features: Sidewalks
    • Pool features: Community
    Lot
    • Size: 1,672 Square Feet
    Details
    • Additional structures: Above Grade, Below Grade
    • Parcel number: 0982 08 0029
    • Zoning: 181
    • Special conditions: Standard

    Construction

    Type & style
    • Home type: Townhouse
    • Architectural style: Traditional
    • Property subtype: Townhouse
    Materials
    • Brick Front, Vinyl Siding
    • Foundation: Block
    Condition
    • New construction: No
    • Year built: 1977

    Utilities & green energy

    • Sewer: Public Sewer
    • Water: Public

    Community & HOA

    Community
    • Features: Pool
    • Subdivision: Saratoga Townhouses
    HOA
    • Has HOA: Yes
    • Amenities included: Pool Mem Avail, Reserved/Assigned Parking, Tot Lots/Playground
    • Services included: Lawn Care Front, Snow Removal, Trash
    • HOA fee: $110 monthly
    • HOA name: TOWNHOUSES OF SARATOGA
    Location
    • Region: Springfield

    Financial & listing details

    • Price per square foot: $363/sqft
    • Tax assessed value: $613,260
    • Annual tax amount: $7,074
    • Date on market: 7/25/2026
    • Listing agreement: Exclusive Right To Sell
    • Ownership: Fee Simple

    Price history

    DateEventPrice
    8/12/2026Sold$575,000+4.5%$363/sqft
    Source: Bright MLS #VAFX2327802 Report a problem
    7/28/2026Pending sale$550,000$347/sqft
    Source: Bright MLS #VAFX2327802 Report a problem
    7/25/2026Listed for sale$550,000+35.1%$347/sqft
    Source: Bright MLS #VAFX2327802 Report a problem
    7/28/2017Sold$407,000-0.7%$257/sqft
    Source: Public Record Report a problem
    6/28/2017Pending sale$409,888$259/sqft
    Source: Long & Foster Real Estate, Inc. #FX9979687 Report a problem
    6/16/2017Listed for sale$409,888+35.7%$259/sqft
    Source: Long & Foster Real Estate, Inc. #FX9979687 Report a problem
    6/23/2004Sold$302,000$191/sqft
    Source: Public Record Report a problem

    Public tax history

    YearProperty taxesTax assessment
    2025$6,543 +8.4%$566,020 +8.6%
    2024$6,036 +5.5%$521,050 +2.8%
    2023$5,723 +3.5%$507,100 +4.9%
    2022$5,530 $483,590 +6.1%
    2021-- $455,820 +9.9%
    2020$4,907 +2.5%$414,640 +2.5%
    2019$4,789 +1.4%$404,640 +1.4%
    2018$4,721 +15.5%$398,860 +13.3%
    2017$4,087 +3.5%$352,000 +3.3%
    2016$3,948 +6%$340,770 +2.1%
    2015$3,724 +3.9%$333,660 +3.7%
    2014$3,584 $321,850 +3.7%
    2013-- $310,300 +4.6%
    2012-- $296,750
    2011-- $296,750 +8.3%
    2010-- $274,050
    2009-- $274,050 -23.2%
    2008-- $356,700 -9.9%
    2007-- $395,760 +90.6%
    2003-- $207,680 +20.5%
    2002-- $172,335 +16.4%
    2001-- $148,065
    Find assessor info on the county website

    Neighborhood: 22153

    Nearby schools

    GreatSchools rating
    Schools provided by the listing agent
    • Elementary: Saratoga
    • Middle: Key
    • High: Lee
    • District: Fairfax County Public Schools

    Source: Bright MLS. This data may not be complete. We recommend contacting the local school district to confirm school assignments for this home.

    Get a cash offer in 3 minutes
    Find out how much your home could sell for in as little as 3 minutes with a no-obligation cash offer.
    Estimated market value
    $556,900
    Get a cash offer in 3 minutes
    Find out how much your home could sell for in as little as 3 minutes with a no-obligation cash offer.
    Estimated market value
    $556,900