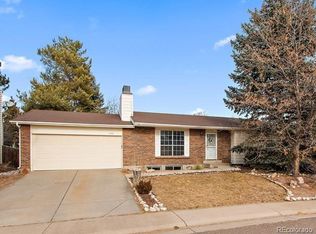
Welcome to this charming 4-bedroom, 2-bathroom home in southwest Littleton, perfectly situated on a rare, extra-large lot spanning over 14,000 square feet. Offering approximately 1,900 square feet of living space, this beautiful home provides ample room to spread out—plus excellent RV and outdoor toy storage on a quiet cul-de-sac with mature landscaping. Inside, a thoughtful layout ideal for comfortable everyday living and entertaining is filled with tons of natural light. The updated kitchen shines with a brand-new oven, butcherblock countertops, white cabinetry, a spacious farmhouse sink, and a large bay window—perfect for an indoor herb garden or soaking in the light. Open living and dining areas flow seamlessly, creating a warm gathering space. The primary bedroom easily accommodates a king-sized bed, while the second bedroom doubles nicely as a home office. The upper bathroom offers timeless charm with a claw-foot tub/shower combination. Downstairs, two additional bedrooms, a large family room with a cozy fireplace, a second full bathroom, and a convenient laundry room complete the flexible layout. Outside, the expansive lot is a true highlight. Enjoy the massive redwood deck with pergola and café lights for dining and entertaining, plus a second ground-level deck, a storage shed, lush garden space, and a large lawn area. Located just minutes from Chatfield Reservoir (approximately 10–15 minutes) for boating, hiking, and recreation, and about 15 from Red Rocks Amphitheatre for world-class concerts and scenic views. With its generous lot, updated features, and unbeatable location near parks, trails, and amenities, this home is a rare find for buyers seeking space, character, and the outdoor lifestyle in southwest Littleton!
Sold for $605,500
Zillow last checked:
Listing updated:
Bought with:
Libby Furns, 100102769
Thrive Real Estate Group
Source: REcolorado as distributed by MLS GRID,MLS#: 8739617
Price history
| Date | Event | Price |
|---|---|---|
| 8/26/2026 | Sold | $605,500+0.9%$319/sqft |
Source:  REcolorado as distributed by MLS GRID #8739617 Report a problem REcolorado as distributed by MLS GRID #8739617 Report a problem | ||
| 7/27/2026 | Pending sale | $600,000$316/sqft |
Source: REcolorado as distributed by MLS GRID #8739617 Report a problem | ||
| 7/15/2026 | Listed for sale | $600,000+36.4%$316/sqft |
Source: REcolorado as distributed by MLS GRID #8739617 Report a problem | ||
| 7/24/2021 | Listing removed | -- |
Source: Zillow Rental Manager Report a problem | ||
| 7/5/2021 | Listed for rent | $2,750$1/sqft |
Source: Zillow Rental Manager Report a problem | ||
| 3/2/2020 | Sold | $440,000+2.3%$232/sqft |
Source: Public Record Report a problem | ||
| 1/28/2020 | Pending sale | $430,000$226/sqft |
Source: Re/max Professionals #5733990 Report a problem | ||
| 1/24/2020 | Listed for sale | $430,000$226/sqft |
Source: Re/max Professionals #5733990 Report a problem | ||

Get a cash offer in 3 minutes
Find out how much your home could sell for in as little as 3 minutes with a no-obligation cash offer.
Estimated market value
$605,300
