Welcome to this fantastic Alexandria townhouse! Nestled in the heart of Kingstowne, this spacious home comes loaded with structural upgrades and has so much to offer. The main level welcomes you with a beautiful kitchen featuring dark cabinets, granite countertops, and stainless steel appliances. This level also boasts a lovely dining room that flows right into a spacious main living area! Upstairs you'll find 3 bedrooms and 2 full bathrooms, including a primary suite with plenty of natural light, space, and an updated en-suite bathroom. You can keep the doors between the other 2 bedrooms for hybrid use, or easily add drywall to separate them! Downstairs you'll enjoy a spacious basement that features a huge recreation space and tons of room for storage! Step outside onto your recently built deck and enjoy the re-done patio space, and the privacy that the trees provide too! Structural upgrades include an AC replacement (2023), water heater (2023), patio and deck install (2023), roof replaced (2022), all carpet replaced (2022), and new fence with stain (2022). In this ever popular zip code, this home feeds into Island Creek Elementary and Hayfield Secondary School! Additionally you've got full access to the incredible amenities of the Landsdowne community, which include a fantastic swimming pool, 3 playgrounds, a tennis court, basketball court, green space, and walking paths! The icing on the cake is the location - you're in the heart of Alexandria where you'll have easy access to multiple metro stops, the Kingstowne Town Center, commuter routes, the beltway, and tons of restaurants, shopping, and actives are just minutes away at all times. This home really has it all so be sure to come see it for yourself!
Sold for $615,000
$615,000
8074 Sky Blue Dr, Alexandria, VA 22315
3beds
1,954sqft
Townhouse
Built in 1989
1,371 Square Feet Lot
$631,400 Zestimate®
$315/sqft
$3,278 Estimated rent
Home value
$631,400
$594,000 - $676,000
$3,278/mo
Zestimate® history
Owner options
List your home for rent
$3,278/mo
Rent Zestimate®
Find your next renter with Zillow Rental Manager. Plus, with online applications, you can quickly screen prospective tenants – for free.
$3,278/mo
Rent Zestimate®
Refinance and save
$4,207/mo
Est. payment
Refinancing to a lower rate could help reduce your monthly payments and save thousands over the life of the loan.
$4,207/mo
Est. payment
Explore your selling options
Work with a Zillow partner agent
Leverage their expertise and Zillow's premium Showcase listings to get your home seen by more buyers.
Get startedList with your own agent
Get your home in front of millions of buyers by listing it on Zillow.
Learn how to do itSell it yourself
Take full control of how buyers see your home on Zillow by listing For Sale by Owner (FSBO).
List your homeWhat's special
Zillow last checked:
Listing updated:
Listed by:
Taylor Tolbert 703-223-9602,
Pearson Smith Realty, LLC
Bought with:
Mercy Lugo-Struthers, 0225190414
Casals, Realtors
Maria Fonseca, 0225-195217
Casals, Realtors
Source: Bright MLS,MLS#: VAFX2250340
Facts & features
Interior
Bedrooms & bathrooms
- Bedrooms: 3
- Bathrooms: 3
- Full bathrooms: 2
- 1/2 bathrooms: 1
- Main level bathrooms: 1
Rooms
- Room types: Dining Room, Primary Bedroom, Bedroom 2, Bedroom 3, Kitchen, Family Room, Laundry, Bathroom 2, Primary Bathroom, Half Bath
Primary bedroom
- Level: Upper
Bedroom 2
- Level: Upper
Bedroom 3
- Level: Upper
Primary bathroom
- Level: Upper
Bathroom 2
- Level: Upper
Dining room
- Features: Flooring - HardWood
- Level: Main
Family room
- Features: Flooring - HardWood
- Level: Main
Family room
- Features: Flooring - Carpet
- Level: Lower
Half bath
- Features: Flooring - Tile/Brick
- Level: Lower
Kitchen
- Features: Flooring - Tile/Brick
- Level: Main
Laundry
- Level: Lower
Heating
- Forced Air, Natural Gas
Cooling
- Central Air, Electric
Appliances
- Included: Microwave, Dishwasher, Disposal, Energy Efficient Appliances, Exhaust Fan, Gas Water Heater
- Laundry: In Basement, Laundry Room
Features
- Crown Molding, Family Room Off Kitchen, Open Floorplan, Formal/Separate Dining Room, Eat-in Kitchen, Kitchen - Table Space, Pantry, Primary Bath(s), Recessed Lighting, Soaking Tub, Bathroom - Tub Shower, Upgraded Countertops, Other, Dry Wall
- Flooring: Ceramic Tile, Carpet, Hardwood, Wood
- Doors: Six Panel, Sliding Glass
- Windows: Bay/Bow, Double Pane Windows
- Basement: Full
- Number of fireplaces: 1
- Fireplace features: Glass Doors, Mantel(s)
Interior area
- Total structure area: 2,054
- Total interior livable area: 1,954 sqft
- Finished area above ground: 1,374
- Finished area below ground: 580
Property
Parking
- Parking features: Parking Lot
Accessibility
- Accessibility features: None
Features
- Levels: Three
- Stories: 3
- Patio & porch: Patio
- Exterior features: Sidewalks, Street Lights
- Pool features: Community
- Fencing: Back Yard
- Has view: Yes
- View description: Trees/Woods
Lot
- Size: 1,371 Square Feet
- Features: Backs to Trees
Details
- Additional structures: Above Grade, Below Grade
- Parcel number: 0992 07 0574
- Zoning: 304
- Special conditions: Standard
Construction
Type & style
- Home type: Townhouse
- Architectural style: Colonial
- Property subtype: Townhouse
Materials
- Aluminum Siding
- Foundation: Concrete Perimeter
Condition
- New construction: No
- Year built: 1989
Details
- Builder model: FAIRMONT
Utilities & green energy
- Sewer: Public Sewer
- Water: Public
- Utilities for property: Cable Available
Community & HOA
Community
- Subdivision: Landsdowne
HOA
- Has HOA: Yes
- Amenities included: Basketball Court, Common Grounds, Jogging Path, Picnic Area, Pool, Tennis Court(s), Tot Lots/Playground
- Services included: Common Area Maintenance, Management, Pool(s), Road Maintenance, Trash
- HOA fee: $352 quarterly
- HOA name: LANDSDOWNE COMMUNITY ASSOCIATION
Location
- Region: Alexandria
Financial & listing details
- Price per square foot: $315/sqft
- Tax assessed value: $529,000
- Annual tax amount: $6,116
- Date on market: 7/10/2025
- Listing agreement: Exclusive Right To Sell
- Ownership: Fee Simple
- Road surface type: Black Top
Price history
| Date | Event | Price |
|---|---|---|
| 8/22/2025 | Sold | $615,000$315/sqft |
Source:  Bright MLS #VAFX2250340 Report a problem Bright MLS #VAFX2250340 Report a problem | ||
| 8/20/2025 | Listed for sale | $615,000$315/sqft |
Source:  WMLS #BMTVAFX2250340 Report a problem WMLS #BMTVAFX2250340 Report a problem | ||
| 7/22/2025 | Contingent | $615,000$315/sqft |
Source: Bright MLS #VAFX2250340 Report a problem | ||
| 7/10/2025 | Listed for sale | $615,000+16%$315/sqft |
Source: Bright MLS #VAFX2250340 Report a problem | ||
| 9/27/2022 | Sold | $530,000-3.6%$271/sqft |
Source: Bright MLS #VAFX2086056 Report a problem | ||
| 8/31/2022 | Contingent | $549,900$281/sqft |
Source: Bright MLS #VAFX2086056 Report a problem | ||
| 8/18/2022 | Price change | $549,900-1.8%$281/sqft |
Source: Bright MLS #VAFX2086056 Report a problem | ||
| 8/3/2022 | Listed for sale | $559,900+52.6%$287/sqft |
Source: Bright MLS #VAFX2086056 Report a problem | ||
| 6/18/2009 | Listing removed | $366,975$188/sqft |
Source: RealEstateShows.com #FX6974292 Report a problem | ||
| 5/14/2009 | Listed for sale | $366,975$188/sqft |
Source: RealEstateShows.com #FX6974292 Report a problem | ||
| 4/16/2009 | Sold | $366,975$188/sqft |
Source: Public Record Report a problem | ||
| 2/22/2009 | Price change | $366,975-2.1%$188/sqft |
Source: Listhub #FX6974292 Report a problem | ||
| 2/5/2009 | Listed for sale | $375,000-4.7%$192/sqft |
Source: Listhub #FX6974292 Report a problem | ||
| 1/31/2008 | Sold | $393,500+138.7%$201/sqft |
Source: Public Record Report a problem | ||
| 5/24/1994 | Sold | $164,850$84/sqft |
Source: Public Record Report a problem | ||
Public tax history
| Year | Property taxes | Tax assessment |
|---|---|---|
| 2025 | $6,115 -2.1% | $529,000 -1.8% |
| 2024 | $6,243 +5.9% | $538,910 +3.1% |
| 2023 | $5,897 +9.8% | $522,520 +11.2% |
| 2022 | $5,372 | $469,800 +3.3% |
| 2021 | -- | $454,820 +8% |
| 2020 | $4,982 +1.1% | $420,950 +1.1% |
| 2019 | $4,927 +3.9% | $416,290 +3.9% |
| 2018 | $4,742 +4.4% | $400,660 +2.4% |
| 2017 | $4,543 +5.4% | $391,270 +5.2% |
| 2016 | $4,309 +1.6% | $371,920 -2.2% |
| 2015 | $4,242 +5.8% | $380,150 +5.5% |
| 2014 | $4,011 | $360,210 +12.2% |
| 2013 | -- | $321,010 |
| 2012 | -- | $321,010 -4% |
| 2011 | -- | $334,510 |
| 2010 | -- | $334,510 |
| 2009 | -- | $334,510 -13.8% |
| 2008 | -- | $388,030 -3.9% |
| 2007 | -- | $403,700 +81.3% |
| 2003 | -- | $222,685 +20.6% |
| 2002 | -- | $184,625 +18.6% |
| 2001 | -- | $155,725 |
Find assessor info on the county website
Neighborhood: 22315
Nearby homes
- $578,7003 bd3 ba1.4k sqft8076 Sky Blue Dr, Alexandria, VA 22315Off Market
- $589,6003 bd2 ba2k sqft8072 Sky Blue Dr, Alexandria, VA 22315Off Market

- $564,1003 bd2 ba1.3k sqft8078 Sky Blue Dr, Alexandria, VA 22315Off Market
- $560,0003 bd4 ba1.9k sqft8080 Sky Blue Dr, Alexandria, VA 22315Sold
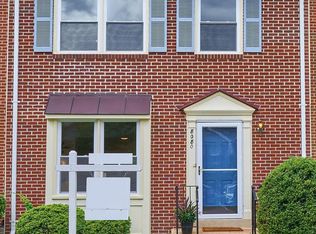
- $573,2003 bd3 ba2k sqft8082 Sky Blue Dr, Alexandria, VA 22315Off Market
- $620,0003 bd3 ba1.3k sqft8068 Sky Blue Dr, Alexandria, VA 22315Off Market
- $651,5003 bd4 ba2k sqft8070 Sky Blue Dr, Alexandria, VA 22315Off Market
- $556,2003 bd3 ba1.3k sqft8066 Sky Blue Dr, Alexandria, VA 22315Off Market
Nearby schools
GreatSchools rating
- 9/10Island Creek Elementary SchoolGrades: PK-6Distance: 0.6 mi
- 6/10Hayfield SecondaryGrades: 7-12Distance: 1.6 mi
Schools provided by the listing agent
- Elementary: Island Creek
- Middle: Hayfield Secondary School
- High: Hayfield Secondary School
- District: Fairfax County Public Schools
Source: Bright MLS. This data may not be complete. We recommend contacting the local school district to confirm school assignments for this home.
Get a cash offer in 3 minutes
Find out how much your home could sell for in as little as 3 minutes with a no-obligation cash offer.
Estimated market value
$631,400
Get a cash offer in 3 minutes
Find out how much your home could sell for in as little as 3 minutes with a no-obligation cash offer.
Estimated market value
$631,400
- Virginia
- Fairfax County
- Alexandria
- 22315
- 8074 Sky Blue Dr
Nearby cities
Nearby neighborhoods
Nearby zip codes
Other Alexandria Topics
