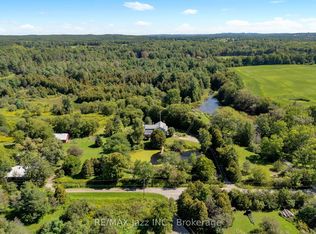
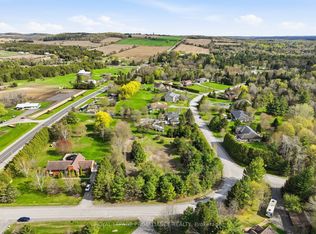
OPEN HOUSE - Sunday, September 27th, 1:00-3:00 PM! Offering a great combination of indoor and outdoor space, a large detached garage and the opportunity to add your own personal touches, this Campbellcroft bungalow is ready for its next chapter. Welcome to 8074 Tinkerville Road, where country living meets convenience! This 3-bedroom detached bungalow offers approximately 1,070 sq. ft. of above-grade living space, plus a partially finished basement with a walk-up, providing plenty of additional space to make your own. Inside, you'll find an eat-in kitchen with newer appliances, new laminate flooring installed in July 2026 and a walkout to the rear deck overlooking the fully fenced backyard. The living room features a wood-burning fireplace, while an enclosed side-entry mudroom adds practical everyday space. Outside, the real bonus is the large detached garage - considerably larger than a typical single-car garage and ideal for additional workspace, storage or room for your hobbies. Several important updates have already been completed, including the house roof in 2025, a new garage door, garage roof in 2026, eavestroughs in 2025, some updated windows and a propane furnace installed in 2018. Enjoy the quieter pace of rural living without giving up everyday convenience. Garden Hill Farmers Market and Garden Hill General Store are nearby for fresh Ontario produce, baked goods, local favourites and everyday essentials. Commuters will appreciate being less than 20 minutes from both Highways 401 and 407. Be sure to check out the Virtual Tour!
For sale
C$597,000
8074 Tinkerville Rd, Pt Hope, ON L0A 1B0
3beds
1baths
Single Family Residence
Built in ----
0.43 Acres Lot
$-- Zestimate®
C$--/sqft
C$-- HOA
What's special
Large detached garageNew laminate flooringFully fenced backyardEnclosed side-entry mudroomUpdated windows
- 17 hours
- 2
- 0
Zillow last checked:
Listing updated:
Listed by:
ROYAL HERITAGE REALTY LTD.
Source: TRREB,MLS®#: X13822034 Originating MLS®#: Central Lakes Association of REALTORS
Originating MLS®#: Central Lakes Association of REALTORSFacts & features
Interior
Bedrooms & bathrooms
- Bedrooms: 3
- Bathrooms: 1
Heating
- Forced Air, Propane
Cooling
- None
Appliances
- Included: Water Heater Owned
Features
- Basement: Partially Finished
- Has fireplace: Yes
- Fireplace features: Wood Burning
Interior area
- Living area range: 700-1100 null
Video & virtual tour
Property
Parking
- Total spaces: 11.5
- Parking features: Private Double
- Has garage: Yes
Features
- Pool features: None
Lot
- Size: 0.43 Acres
Details
- Parcel number: 510520526
- Other equipment: Sump Pump
Construction
Type & style
- Home type: SingleFamily
- Architectural style: Bungalow
- Property subtype: Single Family Residence
Materials
- Stone, Vinyl Siding
- Foundation: Concrete
- Roof: Asphalt Shingle
Utilities & green energy
- Sewer: Septic
Community & HOA
Location
- Region: Pt Hope
Financial & listing details
- Annual tax amount: C$3,855
- Date on market: 9/24/2026
Price history
Price history is unavailable.
Public tax history
Tax history is unavailable.
Climate risks
Neighborhood: L0A
Nearby schools
GreatSchools rating
No schools nearby
We couldn't find any schools near this home.