Skip main navigation
Closed
  • $1,100,000

    8074 Zilli Dr, Tracy, CA 95304

    4beds
    3,076sqft
    Single Family Residence
    Built in 2005
    0.46 Acres Lot
    $1,100,000 Zestimate®
    $358/sqft
    $3,871 Estimated rent

    Home value

    $1,100,000

    $1.02M - $1.18M

    $3,871/mo

    Zestimate® history
    Loading
    Loading...

    Owner options

    List your home for rent

    $3,871/mo

    Rent Zestimate®

    Find your next renter with Zillow Rental Manager. Plus, with online applications, you can quickly screen prospective tenants – for free.

    Learn more

    $3,871/mo

    Rent Zestimate®

    Refinance and save

    $7,017/mo

    Est. payment

    Refinancing to a lower rate could help reduce your monthly payments and save thousands over the life of the loan.

    See today's rates

    $7,017/mo

    Est. payment

    Explore your selling options

    Work with a Zillow partner agent

    Leverage their expertise and Zillow's premium Showcase listings to get your home seen by more buyers.

    Get started

    List with your own agent

    Get your home in front of millions of buyers by listing it on Zillow.

    Learn how to do it

    Sell it yourself

    Take full control of how buyers see your home on Zillow by listing For Sale by Owner (FSBO).

    List your home

    What's special

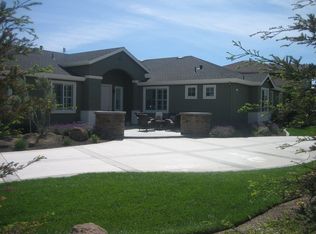
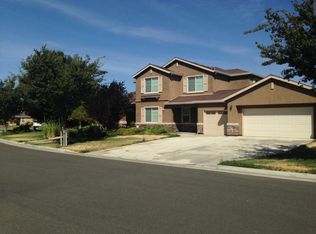
    LINNE ESTATES IN TRACY! Honey, STOP THE CAR! Beautiful, 4 BR w/den, 2.5 bath, 3,000+ sq ft single-story home w/backyard oasis & Semper Solaris solar will not disappoint! This 20,000+ sq ft property features gorgeous gunite pool by Premier Pools w/stamped concrete & covered patio, palm trees & mature landscaping, gazebo, large side/RV access, raised beds & fruit trees, dog run, storage sheds along w/ loads of room for relaxing & entertaining friends/family all year long! Interior features include marble, luxury vinyl, tile flooring & newer custom carpets. Also, formal living/dining rooms, kitchen w/marble countertops, built-in stainless oven/microwave/hood, 5 burner gas cooktop, stainless sink & backsplash w/custom painted cabinetry & pendant lighting, pantry, great room concept w/surround sound & fireplace. Master bath has marble flooring & countertops w/separate soaking tub & shower. Dual pane windows, plantation shutters and ceiling fans throughout. This is definitely a MUST SEE!

    This property is off market, which means it's not currently listed for sale or rent on Zillow. This may be different from what's available on other websites or public sources.

    Zillow last checked:

    Listing updated:

    Listed by:

    Amy Willbanks Moore DRE #01852271 209-483-8451,

    Fallavena & Willbanks

    Bought with:

    Cinthia Hunsinger-Rueda, DRE #01796023

    Platinum One Realty & Mortgage

    Source: MetroList Services of CA,MLS#: 221056898Originating MLS: MetroList Services, Inc.

    Facts & features

    Interior

    Bedrooms & bathrooms
    • Bedrooms: 4
    • Bathrooms: 3
    • Full bathrooms: 2
    • Partial bathrooms: 1
    Primary bedroom
    • Features: Walk-In Closet
    Primary bathroom
    • Features: Shower Stall(s), Double Vanity, Soaking Tub, Marble, Tub, Walk-In Closet(s), Window
    Dining room
    • Features: Formal Room
    Kitchen
    • Features: Marble Counter, Pantry Closet, Kitchen Island
    Heating
    • Central
    Cooling
    • Ceiling Fan(s), Central Air
    Appliances
    • Included: Built-In Electric Oven, Gas Cooktop, Range Hood, Dishwasher, Disposal, Microwave
    • Laundry: Cabinets, Sink, Hookups Only, Inside Room
    Features
    • Flooring: Carpet, Laminate, Tile, Marble
    • Number of fireplaces: 1
    • Fireplace features: Family Room
    Interior area
    • Total interior livable area: 3,076 sqft

    Property

    Parking
    • Total spaces: 3
    • Parking features: Garage Door Opener, Garage Faces Side, Driveway
    • Garage spaces: 3
    • Has uncovered spaces: Yes
    Features
    • Stories: 1
    • Exterior features: Covered Courtyard, Dog Run
    • Has private pool: Yes
    • Pool features: In Ground, On Lot, Gunite
    • Fencing: Full,Wood
    Lot
    • Size: 0.46 Acres
    • Features: Auto Sprinkler F&R, Curb(s)/Gutter(s), Irregular Lot
    Details
    • Additional structures: Pergola, Gazebo
    • Zoning description: R-VL
    • Special conditions: Standard

    Construction

    Type & style
    • Home type: SingleFamily
    • Architectural style: Contemporary
    • Property subtype: Single Family Residence
    Materials
    • Stucco, Frame, Wood
    • Foundation: Slab
    • Roof: Composition
    Condition
    • Year built: 2005
    Details
    • Builder name: Ryland Homes of CA

    Utilities & green energy

    • Sewer: In & Connected
    • Water: Public
    • Utilities for property: Public

    Community & neighborhood

    Location
    • Region: Tracy

    Other

    Other facts
    • Road surface type: Paved

    Price history

    DateEventPrice
    6/18/2021Sold$1,050,000+151.8%$341/sqft
    Source: MetroList Services of CA #221056898 Report a problem
    3/31/2009Sold$417,000$136/sqft
    Source: MetroList Services of CA #90013451 Report a problem

    Public tax history

    Tax history is unavailable.

    Neighborhood: 95304

    Nearby schools

    GreatSchools rating
    Get a cash offer in 3 minutes
    Find out how much your home could sell for in as little as 3 minutes with a no-obligation cash offer.
    Estimated market value
    $1,100,000
    Get a cash offer in 3 minutes
    Find out how much your home could sell for in as little as 3 minutes with a no-obligation cash offer.
    Estimated market value
    $1,100,000