Skip main navigation
Off market
  • $415,700

    8075 Belton Cir #8075, Mechanicsville, VA 23116

    3beds
    2baths
    2,320sqft
    Condo
    Built in 2009
    -- sqft lot
    $415,700 Zestimate®
    $179/sqft
    $2,433 Estimated rent

    Home value

    $415,700

    $395,000 - $436,000

    $2,433/mo

    Zestimate® history
    Loading
    Loading...

    Owner options

    List your home for rent

    $2,433/mo

    Rent Zestimate®

    Find your next renter with Zillow Rental Manager. Plus, with online applications, you can quickly screen prospective tenants – for free.

    Learn more

    $2,433/mo

    Rent Zestimate®

    Refinance and save

    $2,589/mo

    Est. payment

    Refinancing to a lower rate could help reduce your monthly payments and save thousands over the life of the loan.

    See today's rates

    $2,589/mo

    Est. payment

    Explore your selling options

    Work with a Zillow partner agent

    Leverage their expertise and Zillow's premium Showcase listings to get your home seen by more buyers.

    Get started

    List with your own agent

    Get your home in front of millions of buyers by listing it on Zillow.

    Learn how to do it

    Sell it yourself

    Take full control of how buyers see your home on Zillow by listing For Sale by Owner (FSBO).

    List your home

    What's special

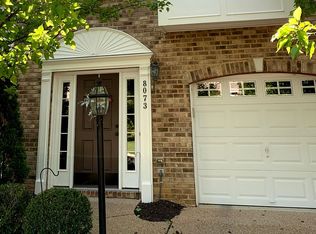
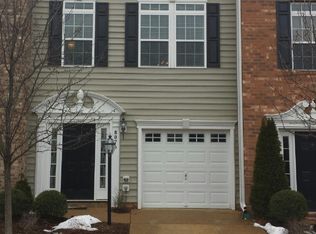
    This fabulous like new townhouse is located in one of the most sought after neighborhoods in Hanover where you can walk to everything you need. Welcome to Rutland! It has 3 bedrooms, 2.5 baths, garage and vinyl fenced in rear yard. This townhome is upgraded with hardwood flooring and ceramic tile in all the bathrooms. The master bath includes a separate soaking tub and stand up shower. There is an abundance of natural light and custom window treatments throughout. The open floor plan provides the perfect set up for living and entertaining. The first floor has a spacious entry that leads into a versatile room ideal for casual living or can be used as another bedroom. French doors lead to a custom wood deck that is covered allowing for a private and relaxing area to watch the sun set. The living space on the second level offers a dining room, living room, an eat in kitchen that has 42" cabinets, an island and adjoins a sunroom with yet another set of French doors leading to a upper deck ideal for cookouts and enjoying the view of the vast common area. Rutland offers a great community clubhouse, pool, playground, miles of trails around the lake, sidewalks and maintenance free living.

    This property is not currently displayed as for sale or rent on Zillow. This may be different from what's on other websites or public sources.

    Facts & features

    Interior

    Bedrooms & bathrooms
    • Bedrooms: 3
    • Bathrooms: 2.5
    Heating
    • Forced air, Gas
    Cooling
    • Central
    Appliances
    • Included: Dishwasher, Dryer, Microwave, Refrigerator, Washer
    Features
    • Flooring: Tile, Carpet, Hardwood
    Interior area
    • Total interior livable area: 2,320 sqft

    Property

    Parking
    • Parking features: Garage - Attached, Off-street
    Lot
    • Size: 2,047 Square Feet
    Details
    • Parcel number: 8706142243

    Construction

    Type & style
    • Home type: Condo
    Materials
    • Roof: Other
    Condition
    • Year built: 2009

    Community & HOA

    HOA
    • Has HOA: Yes
    • HOA fee: $116 monthly
    Location
    • Region: Mechanicsville

    Financial & listing details

    • Price per square foot: $179/sqft

    Price history

    DateEventPrice
    2/7/2019Sold$264,950+5.1%$114/sqft
    Source: CVRMLS #1838277 Report a problem
    12/21/2015Sold$252,000+1.6%$109/sqft
    Source: CVRMLS #1505762 Report a problem
    4/25/2015Listing removed$247,950$107/sqft
    Source: RE/MAX Commonwealth #1505762 Report a problem
    3/6/2015Listed for sale$247,950$107/sqft
    Source: ASI Realty Group LLC #1505762 Report a problem

    Public tax history

    Tax history is unavailable.
    Find assessor info on the county website

    Neighborhood: 23116

    Nearby schools

    GreatSchools rating
    Schools provided by the listing agent
    • Elementary: Pearsons Corner
    • Middle: Chickahominy
    • High: Atlee

    Source: The MLS. This data may not be complete. We recommend contacting the local school district to confirm school assignments for this home.

    Get a cash offer in 3 minutes
    Find out how much your home could sell for in as little as 3 minutes with a no-obligation cash offer.
    Estimated market value
    $415,700
    Get a cash offer in 3 minutes
    Find out how much your home could sell for in as little as 3 minutes with a no-obligation cash offer.
    Estimated market value
    $415,700