Skip main navigation
Sold for $580,000
  • $580,000

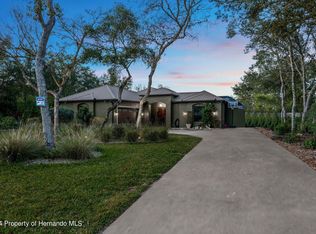
    8075 DELAWARE DRIVE, WEEKI WACHEE, FL 34607

    3beds
    1,695sqft
    Single Family Residence
    Built in 2018
    0.51 Acres Lot
    $523,000 Zestimate®
    $342/sqft
    $2,845 Estimated rent

    Home value

    $523,000

    $492,000 - $549,000

    $2,845/mo

    Zestimate® history
    Loading
    Loading...

    Owner options

    List your home for rent

    $2,845/mo

    Rent Zestimate®

    Find your next renter with Zillow Rental Manager. Plus, with online applications, you can quickly screen prospective tenants – for free.

    Learn more

    $2,845/mo

    Rent Zestimate®

    Refinance and save

    $3,976/mo

    Est. payment

    Refinancing to a lower rate could help reduce your monthly payments and save thousands over the life of the loan.

    See today's rates

    $3,976/mo

    Est. payment

    Explore your selling options

    Work with a Zillow partner agent

    Leverage their expertise and Zillow's premium Showcase listings to get your home seen by more buyers.

    Get started

    List with your own agent

    Get your home in front of millions of buyers by listing it on Zillow.

    Learn how to do it

    Sell it yourself

    Take full control of how buyers see your home on Zillow by listing For Sale by Owner (FSBO).

    List your home

    What's special

    INCREDIBLE, IMPRESSIVE, PRIVATE PARADISE...upgraded spa-like features everywhere tease all of your senses in this stunning 3BD/3.5BA/2.5GAR courtyard pool home and lush landscaped backyard with fire-pit that backs up to the state preserve with no rear neighbors...just deer and birds!! MOVE-IN READY!! UPGRADES EVERYWHERE! Every inch of this home and lot is breathtaking!! Walk-in the double door entry and and you feel like you're walking into a 5-star spa resort!! Incredible outdoor living space with the heated, salt-water pool & heated jacuzzi! The pool features a large sun-shelf & gorgeous rock waterfall wall with the sights & sounds of the water cascading down the rocks! Couches & a fire table give you that Fire & Water feel! The courtyard pool is completely private from any neighbors with lots of covered lanai area for your outdoor living room & outdoor dining room! The glass sliders from the kitchen to the outdoor living space open up completely disappearing from your sights making the indoor and outdoor living spaces into one large space which is the ultimate space for entertaining your family and friends! The home offers 3 private master bedrooms, each with its own ensuite bathroom & each with its own sliding glass doors to the pool and courtyard for gorgeous views and pool access and a 1/2 bath for guests!! The home has the most incredible layout for giving the best views and access to the main feature of the home...the courtyard pool area!! The open kitchen takes your breath away by itself with its large island & breakfast bar with a gorgeous Fantasy Brown granite countertops curved to add to its modern design! The upgraded, dark maple, real wood cabinets & smudge-proof stainless stain appliances add to the richness of this kitchen! Even the easy-care floors were done with designer features to add to the deep rich feeling this home gives off. The kitchen is open to the large great room with a high tray ceiling and it's open to the outdoor living space and pool, both with large glass sliders, so you have views of the pool and the private backyard (NO REAR NEIGHBORS TO LOOK AT OR TO LOOK AT YOU!!)! This floor plan makes the home feel incredibly spacious, light, bright, and cheery! The Owner's Suite is the largest of suites! It offers a private access door to the rear covered lanai, a custom sliding barn-door to its LARGE ensuite bathroom, indirect lighting & large disappearing glass sliders to the pool! The ensuite bathroom has a garden soaking tub & a separate large walk-in, ceramic plank tiled shower, separate dual sinks & real wood vanities with granite countertops & direct access to the pool! The second suite has a walk-in closet, private ensuite bath & glass sliders to the pool. The third suite is has a separate entrance, ensuite bathroom & glass sliders to the pool...great as a mother-in-law suite, guest suite or office! The garage is a two car garage with a third bay & garage door on the back side for your golf cart or toys with a side walk-out door! Built in 2018. Upgraded metal roof to last decades! Irrigation well! Central Vacuum! Water Softener! Fruit-producing trees! Small HOA fee of only $140 a year gives you a park on the lake with playground, walking trail, tennis court, and basketball court! Close to Weeki Wachee State Park and Buccaneer Bay Water Park and swimming in the springs & kayaking down the clear river! Close to Pine Island, boating, fishing, and the Suncoast Parkway for quick/easy access to Tampa!

    Zillow last checked:

    Listing updated:

    Listed by:

    Kimberly Pye, PA 352-279-1150,

    HOME LAND REAL ESTATE INC 352-556-0909

    Bought with:

    Ross Hardy, 3163767

    RE/MAX MARKETING SPECIALISTS

    Source: Stellar MLS,MLS#: W7861402MLS LogoOriginating MLS: West Pasco

    Facts & features

    Interior

    Bedrooms & bathrooms
    • Bedrooms: 3
    • Bathrooms: 4
    • Full bathrooms: 3
    • 1/2 bathrooms: 1
    Rooms
    • Room types: Great Room, Utility Room
    Primary bedroom
    • Features: Walk-In Closet(s)
    • Level: First
    • Area: 190.43 Square Feet
    • Dimensions: 13.7x13.9
    Bedroom 2
    • Features: Walk-In Closet(s)
    • Level: First
    • Area: 138.88 Square Feet
    • Dimensions: 12.4x11.2
    Bedroom 3
    • Features: Built-in Closet
    • Level: First
    • Area: 157.38 Square Feet
    • Dimensions: 12.9x12.2
    Primary bathroom
    • Level: First
    • Area: 255.76 Square Feet
    • Dimensions: 18.4x13.9
    Bathroom 2
    • Level: First
    • Area: 39.35 Square Feet
    • Dimensions: 7.7x5.11
    Bathroom 3
    • Level: First
    • Area: 62.86 Square Feet
    • Dimensions: 6.9x9.11
    Bathroom 4
    • Level: First
    • Area: 29 Square Feet
    • Dimensions: 5.8x5
    Balcony porch lanai
    • Level: First
    • Area: 445.74 Square Feet
    • Dimensions: 34x13.11
    Balcony porch lanai
    • Level: First
    • Area: 75 Square Feet
    • Dimensions: 15x5
    Dining room
    • Level: First
    • Area: 113.76 Square Feet
    • Dimensions: 14.4x7.9
    Great room
    • Level: First
    • Area: 270.04 Square Feet
    • Dimensions: 17.2x15.7
    Kitchen
    • Level: First
    • Area: 1368 Square Feet
    • Dimensions: 14.4x95
    Laundry
    • Level: First
    • Area: 43.66 Square Feet
    • Dimensions: 5.9x7.4
    Heating
    • Central, Electric
    Cooling
    • Central Air
    Appliances
    • Included: Dishwasher, Electric Water Heater, Microwave, Range, Refrigerator, Water Softener
    • Laundry: Inside, Laundry Room
    Features
    • Built-in Features, Ceiling Fan(s), High Ceilings, Open Floorplan, Primary Bedroom Main Floor, Stone Counters, Tray Ceiling(s), Walk-In Closet(s)
    • Flooring: Concrete
    • Windows: Window Treatments
    • Has fireplace: No
    Interior area
    • Total structure area: 2,998
    • Total interior livable area: 1,695 sqft

    Property

    Parking
    • Total spaces: 3
    • Parking features: Driveway, Garage Door Opener, Garage Faces Side, Ground Level, Open, Oversized
    • Attached garage spaces: 3
    • Has uncovered spaces: Yes
    • Details: Garage Dimensions: 34x25
    Features
    • Levels: One
    • Stories: 1
    • Patio & porch: Covered, Other, Rear Porch, Screened
    • Exterior features: Irrigation System, Lighting
    • Has private pool: Yes
    • Pool features: Child Safety Fence, Chlorine Free, Gunite, Heated, In Ground, Lighting, Salt Water, Screen Enclosure
    • Has spa: Yes
    • Spa features: Heated, In Ground
    • Fencing: Wood
    • Has view: Yes
    • View description: Pool, Trees/Woods
    Lot
    • Size: 0.51 Acres
    • Dimensions: 110 x 200
    • Features: Cleared, In County, Landscaped, Level
    • Residential vegetation: Fruit Trees, Trees/Landscaped
    Details
    • Parcel number: R0222317324500080070
    • Zoning: R1C
    • Special conditions: None

    Construction

    Type & style
    • Home type: SingleFamily
    • Architectural style: Courtyard
    • Property subtype: Single Family Residence
    Materials
    • Concrete
    • Foundation: Slab
    • Roof: Metal
    Condition
    • New construction: No
    • Year built: 2018

    Utilities & green energy

    • Sewer: Septic Tank
    • Water: Well
    • Utilities for property: BB/HS Internet Available, Cable Available, Cable Connected, Electricity Available, Electricity Connected

    Community & HOA

    Community
    • Features: Deed Restrictions, Park, Playground, Tennis Court(s)
    • Pet fee: $0 monthly
    • Subdivision: RIVER COUNTRY ESTATES
    HOA
    • Has HOA: Yes
    • HOA fee: $12 monthly
    • HOA name: River Country - David Bonomo
    • HOA phone: 352-596-0740
    Location
    • Region: Weeki Wachee

    Financial & listing details

    • Price per square foot: $342/sqft
    • Tax assessed value: $373,757
    • Annual tax amount: $5,808
    • Date on market: 2/18/2024
    • Cumulative days on market: 27 days
    • Listing terms: Cash,Conventional,VA Loan
    • Ownership: Fee Simple
    • Total actual rent: 0
    • Electric utility on property: Yes
    • Road surface type: Paved, Asphalt

    Price history

    DateEventPrice
    7/18/2024Sold$580,000-3.2%$342/sqft
    Source: Stellar MLS #W7861402 Report a problem
    5/27/2024Pending sale$599,000$353/sqft
    Source: Stellar MLS #W7861402 Report a problem
    5/12/2024Listed for sale$599,000$353/sqft
    Source: Stellar MLS #W7861402 Report a problem
    3/1/2024Pending sale$599,000$353/sqft
    Source: Stellar MLS #W7861402 Report a problem
    2/18/2024Listed for sale$599,000+6%$353/sqft
    Source: Stellar MLS #W7861402 Report a problem
    6/1/2022Sold$565,000+13%$333/sqft
    Source: Public Record Report a problem
    1/21/2022Sold$500,000+3.1%$295/sqft
    Source: Public Record Report a problem
    11/28/2021Pending sale$485,000$286/sqft
    Source: RE/MAX International #2220970 Report a problem
    11/22/2021Listed for sale$485,000+1840%$286/sqft
    Source: RE/MAX International #2220970 Report a problem
    2/14/2017Sold$25,000$15/sqft
    Source: Public Record Report a problem

    Public tax history

    YearProperty taxesTax assessment
    2025$611 -89.7%$341,424 -13.8%
    2024$5,915 +1.8%$396,266 +3%
    2023$5,809 +57.8%$384,724 +58%
    2022$3,681 -0.8%$243,547 +3%
    2021$3,711 +6.6%$236,453 +1.4%
    2020$3,483 $233,188 +9.3%
    2019-- $213,421
    Find assessor info on the county website

    Neighborhood: River Country Estates

    Nearby schools

    GreatSchools rating
    Schools provided by the listing agent
    • Elementary: Spring Hill Elementary
    • Middle: Fox Chapel Middle School
    • High: Weeki Wachee High School

    Source: Stellar MLS. This data may not be complete. We recommend contacting the local school district to confirm school assignments for this home.

    Get a cash offer in 3 minutes
    Find out how much your home could sell for in as little as 3 minutes with a no-obligation cash offer.
    Estimated market value

    $523,000

    Get a cash offer in 3 minutes
    Find out how much your home could sell for in as little as 3 minutes with a no-obligation cash offer.
    Estimated market value

    $523,000