ENORMOUS GREAT ROOM! ONE OF A KIND OPEN FLOOR PLAN! LIKE NEW! WHOLE HOUSE GENERATOR! Experience the ultimate in open-concept lake view living. perfect for entertaining. Stunning lake views from the oversized screened patio, ideal for relaxing or hosting guests, The home features, luxury vinyl flooring throughout along with COMPLETELY RENOVATED KITCHEN AND BATHS BOASTING TOP QUALITY FINISHES, DESINGER STONE AND TILE WORK, CUSTOM FRAMELESS GLASS SHOWER ENCLOSURES., NEW APPLIANCES, MODERN LIGHTING AND UPDATED HARDWARE ON ALL DOORS, WHOLE HOUSE GENERATOR ADDS PEACE OF MIND,
For sale
$569,000
8075 Duomo Circle, Boynton Beach, FL 33472
3beds
1,900sqft
Single Family Residence
Built in 2002
5,605 Square Feet Lot
$543,900 Zestimate®
$299/sqft
$693/mo HOA
What's special
Modern lightingTop quality finishesNew appliancesOpen-concept lake view livingEnormous great roomLuxury vinyl flooring throughoutOversized screened patio
- 17 days |
- 345 |
- 21 |
Likely to sell faster than
Zillow last checked:
Listing updated:
Listed by:
Marc Orlinsky 561-702-6599,
The Keyes Company
Source: BeachesMLS,MLS#: B26048329 Originating MLS: BeachesMLS
Originating MLS: BeachesMLSLoading...
Facts & features
Interior
Bedrooms & bathrooms
- Bedrooms: 3
- Bathrooms: 2
- Full bathrooms: 2
- Main level bathrooms: 2
- Main level bedrooms: 3
Primary bedroom
- Level: Main
- Area: 224
- Dimensions: 16 X 14
Kitchen
- Level: Main
- Area: 144
- Dimensions: 12 X 12
Living room
- Description: may not be accurate
- Level: Main
- Area: 500
- Dimensions: 20 X 25
Heating
- Central, Electric
Cooling
- Central Air, Ceiling Fan(s), Electric
Appliances
- Included: Cooktop, Dryer, Dishwasher, Electric Range, Electric Water Heater, Disposal, Ice Maker, Microwave, Range, Refrigerator, Water Heater, Washer
- Laundry: Washer Hookup, Electric Dryer Hookup, Inside, Laundry Room
Features
- Bathtub, Cathedral Ceiling(s), Dual Sinks, Entrance Foyer, Garden Tub/Roman Tub, High Ceilings, Living/Dining Room, Main Level Primary, Pantry, Sitting Area in Primary, Soaking Tub, Separate Shower, Stacked Bedrooms, Vaulted Ceiling(s), Walk-In Closet(s)
- Flooring: Engineered Hardwood
- Windows: Blinds
- Has fireplace: No
Interior area
- Total structure area: 2,200
- Total interior livable area: 1,900 sqft
Video & virtual tour
Property
Parking
- Total spaces: 4
- Parking features: Attached, Driveway, Garage
- Attached garage spaces: 2
- Uncovered spaces: 2
Accessibility
- Accessibility features: None
Features
- Levels: One
- Stories: 1
- Entry location: Entry Level Living Area Y
- Patio & porch: Patio, Screened
- Exterior features: Outdoor Living Area
- Pool features: Association, Heated
- Has view: Yes
- View description: Lake, Water
- Has water view: Yes
- Water view: Lake,Water
- Waterfront features: Lake Front, Other
Lot
- Size: 5,605 Square Feet
- Features: Sprinklers Automatic, < 1/4 Acre
Details
- Parcel number: 00424517040001810
- Zoning: RT
- Special conditions: Standard
- Other equipment: Generator
Construction
Type & style
- Home type: SingleFamily
- Architectural style: Ranch
- Property subtype: Single Family Residence
Materials
- Block
- Foundation: Slab
- Roof: Barrel
Condition
- Resale
- New construction: No
- Year built: 2002
Details
- Builder model: Messina with the wall down
Utilities & green energy
- Electric: Generator
- Sewer: Public Sewer
- Water: Public
- Utilities for property: Sewer Available, Water Available
Community & HOA
Community
- Features: Home Owners Association, Gated, Property Manager On-Site
- Security: Security System Owned, Security Gate, Gated with Guard, Gated Community, Smoke Detector(s), Security Guard
- Senior community: Yes
- Subdivision: MELROSE PUD POD F
HOA
- Has HOA: Yes
- Amenities included: Bocce Court, Billiard Room, Clubhouse, Fitness Center, Library, Management, Pickleball, Pool, Recreation Facilities, Restaurant, Shuffleboard Court, Spa/Hot Tub, Security, Sidewalks, Tennis Court(s), Trail(s)
- Services included: Common Areas, Cable TV, Maintenance Grounds, Security, Internet
- HOA fee: $693 monthly
- HOA name: Castle Management
- HOA phone: 561-735-9168
Location
- Region: Boynton Beach
Financial & listing details
- Price per square foot: $299/sqft
- Tax assessed value: $169,075
- Annual tax amount: $2,549
- Date on market: 7/3/2026
- Cumulative days on market: 113 days
- Listing terms: Cash,Conventional
- Road surface type: Paved
Estimated market value
$543,900
$517,000 - $571,000
$3,590/mo
Price history
| Date | Event | Price |
|---|---|---|
| 7/3/2026 | Listed for sale | $569,000$299/sqft |
Source:  BeachesMLS #B26048329 Report a problem BeachesMLS #B26048329 Report a problem | ||
| 7/1/2026 | Listing removed | $569,000$299/sqft |
Source: BeachesMLS #B26008271 Report a problem | ||
| 4/16/2026 | Price change | $569,000-1%$299/sqft |
Source: BeachesMLS #B26008271 Report a problem | ||
| 3/29/2026 | Listed for sale | $575,000-10%$303/sqft |
Source: BeachesMLS #B26008271 Report a problem | ||
| 1/10/2024 | Listing removed | -- |
Source: BeachesMLS #RX-10940686 Report a problem | ||
| 12/4/2023 | Listed for sale | $639,000+55.9%$336/sqft |
Source: BeachesMLS #RX-10940686 Report a problem | ||
| 6/14/2023 | Sold | $410,000-8.9%$216/sqft |
Source: BeachesMLS #R10888757 Report a problem | ||
| 5/18/2023 | Contingent | $450,000$237/sqft |
Source: BeachesMLS #RX-10888757 Report a problem | ||
| 5/10/2023 | Listed for sale | $450,000+137.3%$237/sqft |
Source: BeachesMLS #RX-10888757 Report a problem | ||
| 7/2/2002 | Sold | $189,654$100/sqft |
Source: Public Record Report a problem | ||
Public tax history
| Year | Property taxes | Tax assessment |
|---|---|---|
| 2025 | $2,549 +3.4% | $169,075 +2.9% |
| 2024 | $2,464 -61.3% | $164,310 -54.5% |
| 2023 | $6,362 +102.8% | $361,185 +79% |
| 2022 | $3,137 +1.2% | $201,787 +3% |
| 2021 | $3,099 +0.9% | $195,910 +1.4% |
| 2020 | $3,071 +1.3% | $193,205 +2.3% |
| 2019 | $3,030 | $188,861 +1.9% |
| 2018 | $3,030 +5.3% | $185,340 +2.1% |
| 2017 | $2,878 +1.8% | $181,528 +2.1% |
| 2016 | $2,826 +0% | $177,794 +0.7% |
| 2015 | $2,826 -2.4% | $176,558 +0.8% |
| 2014 | $2,894 +1.7% | $175,157 +1.5% |
| 2013 | $2,847 -2.3% | $172,568 -0.3% |
| 2012 | $2,916 -1.9% | $173,128 0% |
| 2011 | $2,973 -7.8% | $173,206 -5.8% |
| 2010 | $3,226 +3.4% | $183,785 -0.7% |
| 2009 | $3,120 +11.7% | $185,139 +0.1% |
| 2008 | $2,792 -3.1% | $184,954 +3% |
| 2007 | $2,880 -6.2% | $179,567 +2.5% |
| 2006 | $3,070 | $175,187 +3% |
| 2005 | -- | $170,084 +3% |
| 2004 | $1,454 +488.5% | $165,130 +1.9% |
| 2003 | $247 -62.7% | $162,051 +406.4% |
| 2002 | $662 -1.3% | $32,000 |
| 2001 | $671 +19.4% | $32,000 +18.5% |
| 2000 | $562 | $27,000 |
Find assessor info on the county website
Monthly payment
Est. payment
Payment breakdown
Explore the cost of this home by adjusting the details. Changes won't be saved.Climate risks
Neighborhood: 33472
Nearby schools
GreatSchools rating
- 9/10Sunset Palms Elementary SchoolGrades: PK-5Distance: 2 mi
- 10/10West Boynton Middle SchoolGrades: 6-8Distance: 2.1 mi
- 6/10Park Vista Community High SchoolGrades: 9-12Distance: 1.9 mi
Schools provided by the listing agent
- Elementary: Sunset Palms
- Middle: West Boynton
- High: Park Vista
Source: BeachesMLS. This data may not be complete. We recommend contacting the local school district to confirm school assignments for this home.
- $407,6003 bd2 ba1.5k sqft8071 Duomo Cir, Boynton Beach, FL 33472Off Market
- $493,4003 bd3 ba2.7k sqft8083 Duomo Cir, Boynton Beach, FL 33472Off Market
- $453,8003 bd2 ba2k sqft8067 Duomo Cir, Boynton Beach, FL 33472Off Market
- $433,1003 bd2 ba1.9k sqft8087 Duomo Cir, Boynton Beach, FL 33472Off Market
- $430,0003 bd2 ba1.9k sqft8095 Duomo Cir, Boynton Beach, FL 33472Sold
- $414,0003 bd2 ba1.5k sqft8074 Duomo Cir, Boynton Beach, FL 33472Off Market
- $412,0003 bd2 ba1.5k sqft8078 Duomo Cir, Boynton Beach, FL 33472Sold
- $490,8004 bd2 ba2.1k sqft8065 Duomo Cir, Boynton Beach, FL 33472Off Market
A local agent can set up tours, give advice and negotiate with sellers.
Similar homes
- $575,0003 bd2 ba2.1k sqft8417 Grand Messina Circle, Boynton Beach, FL 33472For Sale
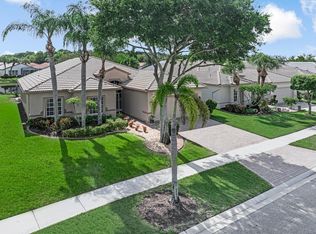
 MLS ID #B26047322, Debra Simon, The Keyes Company. BeachesMLS
 - $579,9004 bd3 ba2.3k sqft8931 Agliana Circle, Boynton Beach, FL 33472For Sale
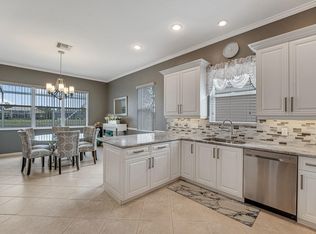 MLS ID #B26050928, Marc Orlinsky, The Keyes Company. BeachesMLS
 - $485,0003 bd2 ba1.5k sqft8158 Duomo Circle, Boynton Beach, FL 33472For Sale
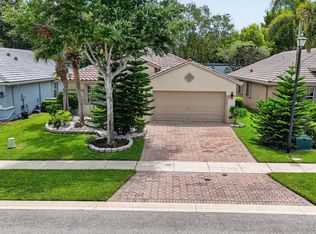 MLS ID #B26051580, Regla Mercedes Rosario PA, Century 21 Stein Posner. BeachesMLS
 - $575,0003 bd2 ba2.2k sqft7528 Tarpon Cove Circle, Lake Worth, FL 33467For Sale
 MLS ID #B26019563, Jeff Silver, KW Innovations. BeachesMLS
 - $579,0003 bd2 ba2.1k sqft10723 GREENTRAIL Drive S, Boynton Beach, FL 33436For SaleMLS ID #B26054002, Charles Izmirlian, Bankers Realty Corp.. BeachesMLS
- $289,5002 bd2 ba1.6k sqft8099 Cassia Drive, Boynton Beach, FL 33472For SaleMLS ID #R11162355, Susan Anne Bemis, Coldwell Banker Realty. BeachesMLS
- $597,0003 bd3 ba2.3k sqft11564 Puerto Boulevard, Boynton Beach, FL 33437For SaleMLS ID #B26035969, Madeline Gayle Cohen, Realty 100. BeachesMLS
- $505,0003 bd3 ba2.2k sqft5058 Glenville Drive, Boynton Beach, FL 33437For SaleMLS ID #R11167430, Elliot D Graff, The Keyes Company. BeachesMLS
- $675,0003 bd2 ba2.3k sqftGL Homes, Boynton Beach, FL 33437For SaleMLS ID #B26050350, Roxana Campbell, RE/MAX Direct. BeachesMLS
- $329,9902 bd2 ba1.4k sqft8482 Logia Circle, Boynton Beach, FL 33472For SaleMLS ID #R11162610, Debra Simon, The Keyes Company. BeachesMLS
- $519,9153 bd2 ba2k sqft7445 Rockbridge Circle, Lake Worth, FL 33467For SaleMLS ID #B26043595, Marisa L DiLenge, Realty 100. BeachesMLS
- $484,0003 bd2 ba1.7k sqft9640 Cherry Blossom Court, Boynton Beach, FL 33437For SaleMLS ID #R11096181, Charles Izmirlian, Bankers Realty Corp.. BeachesMLS
- $474,9003 bd2 ba2.1k sqft9763 Harbour Lake Circle S, Boynton Beach, FL 33437For SaleMLS ID #B26044546, Carl Columbia, LPT Realty, LLC. BeachesMLS
- $566,0003 bd2 ba1.7k sqftRoyal Lakes, Boynton Beach, FL 33437For SaleMLS ID #B26034803, Ted Struhl, Compass Florida LLC. BeachesMLS
- $569,0002 bd2 ba2k sqft4847 Boxwood Cir, Boynton Beach, FL 33436For Sale By Owner
- $425,0003 bd2 ba1.8k sqft9875 Harbour Lake Circle, Boynton Beach, FL 33437For SaleMLS ID #B26050338, Laurie Karen Davies, The Keyes Company. BeachesMLS
- $545,0003 bd2 ba1.6k sqft7491 Stirling Bridge Boulevard, Delray Beach, FL 33446For SaleMLS ID #F10550950, Peter A Marcucilli, VantaSure Realty LLC. BeachesMLS
- $540,0004 bd3 ba1.9k sqft5743 Raceway Road, Lake Worth, FL 33449For SaleMLS ID #B26035639, Delvin A Thomas, Elite Realty Partners, Inc.. BeachesMLS
- $600,0003 bd2 ba1.3k sqft294 NW 42nd Way, Deerfield Beach, FL 33442For SaleMLS ID #B26049168, Carolyn V McNamara, Coldwell Banker Realty. BeachesMLS
- $685,0003 bd2 ba1.7k sqft11709 Castellon Court, Boynton Beach, FL 33437For SaleMLS ID #B26045668, Cliff Glansen, FlatFee.com. BeachesMLS
