Discover the inviting allure of 8075 La Riviera Dr, Sacramento, a planned unit development property that promises a seamless transition into a life of comfort and ease. This ready-to-move-in condominium, designed in a classic ranch style, offers a tranquil retreat for its next owner. The kitchen is thoughtfully designed with a practical peninsula, creating an ideal space for culinary exploration and casual dining. Its open-plan layout flows effortlessly into the living room, fostering a sense of connection and spaciousness. The living room, a welcoming heart of the home, features a cozy fireplace, perfect for gathering around on cooler evenings and creating lasting memories. For a touch of everyday luxury, one of the bathrooms is equipped with a refreshing walk-in shower, designed for both convenience and relaxation. This delightful property offers an exceptional opportunity to embrace an easy lifestyle close to regional transit and Sacramento State University.
Closed
$340,000
8075 La Riviera Dr, Sacramento, CA 95826
2beds
1,082sqft
Condominium
Built in 1977
-- sqft lot
$339,900 Zestimate®
$314/sqft
$2,033 Estimated rent
Home value
$339,900
$313,000 - $370,000
$2,033/mo
Zestimate® history
Owner options
List your home for rent
$2,033/mo
Rent Zestimate®
Find your next renter with Zillow Rental Manager. Plus, with online applications, you can quickly screen prospective tenants – for free.
$2,033/mo
Rent Zestimate®
Refinance and save
$2,765/mo
Est. payment
Refinancing to a lower rate could help reduce your monthly payments and save thousands over the life of the loan.
$2,765/mo
Est. payment
Explore your selling options
Work with a Zillow partner agent
Leverage their expertise and Zillow's premium Showcase listings to get your home seen by more buyers.
Get startedList with your own agent
Get your home in front of millions of buyers by listing it on Zillow.
Learn how to do itSell it yourself
Take full control of how buyers see your home on Zillow by listing For Sale by Owner (FSBO).
List your homeWhat's special
Cozy fireplaceOpen-plan layout
Zillow last checked:
Listing updated:
Listed by:
Kathy Gheen DRE #01392242 916-425-9721,
Re/Max Gold Fair Oaks
Bought with:
Christina Kusuma, DRE #02298390
Realty One Group Complete
Source: MetroList Services of CA,MLS#: 226103669Originating MLS: MetroList Services, Inc.
Facts & features
Interior
Bedrooms & bathrooms
- Bedrooms: 2
- Bathrooms: 2
- Full bathrooms: 2
Rooms
- Room types: Kitchen, Living Room
Primary bedroom
- Features: Walk-In Closet
Primary bathroom
- Features: Shower Stall(s), Tile
Dining room
- Features: Dining/Living Combo
Kitchen
- Features: Pantry Closet, Laminate Counters
Heating
- Central, Fireplace(s)
Cooling
- Ceiling Fan(s), Central Air
Appliances
- Included: Free-Standing Refrigerator, Range Hood, Dishwasher, Free-Standing Electric Range, Washer
- Laundry: In Garage
Features
- Flooring: Carpet, Laminate, Tile
- Number of fireplaces: 1
- Fireplace features: Living Room
- Common walls with other units/homes: End Unit
Interior area
- Total structure area: 0
- Total interior livable area: 1,082 sqft
Property
Parking
- Total spaces: 1
- Parking features: Attached, Garage Door Opener, Garage Faces Front
- Attached garage spaces: 1
Features
- Levels: One
- Stories: 1
- Has private pool: Yes
- Pool features: In Ground
- Fencing: Wood,Fenced
Lot
- Size: 1,785 Square Feet
- Features: Sprinklers In Front, Curb(s)/Gutter(s)
- Topography: Level,Trees Few,Level,Trees Few
Details
- Parcel number: 07904100340000
- Zoning: R-1A-R
- Special conditions: Standard
Construction
Type & style
- Home type: Condo
- Architectural style: Traditional
- Property subtype: Condominium
- Attached to another structure: Yes
Materials
- Frame, Lap Siding
- Foundation: Slab
- Roof: Composition
Condition
- Year built: 1977
Utilities & green energy
- Electric: 220 Volts in Kitchen, 220 Volts in Laundry
- Sewer: Public Sewer
- Water: Meter on Site, Meter Required, Water District
- Utilities for property: Public, Sewer In & Connected, Natural Gas Connected
Community & HOA
HOA
- Has HOA: Yes
- Amenities included: Pool
- Services included: Common Areas, Roof, Insurance on Structure, Maintenance Structure, Maintenance Grounds, Management
- HOA fee: $460 monthly
Location
- Region: Sacramento
Financial & listing details
- Price per square foot: $314/sqft
- Tax assessed value: $307,208
- Date on market: 8/19/2026
- Road surface type: Paved
Price history
| Date | Event | Price |
|---|---|---|
| 9/17/2026 | Sold | $340,000+3%$314/sqft |
Source: MetroList Services of CA #226103669 Report a problem | ||
| 8/27/2026 | Pending sale | $330,000$305/sqft |
Source: MetroList Services of CA #226103669 Report a problem | ||
| 8/19/2026 | Listed for sale | $330,000+22.2%$305/sqft |
Source: MetroList Services of CA #226103669 Report a problem | ||
| 10/26/2018 | Sold | $270,000-3.2%$250/sqft |
Source: MetroList Services of CA #18064354 Report a problem | ||
| 9/25/2018 | Pending sale | $279,000$258/sqft |
Source: Custom Realty and Loans Inc. #18064354 Report a problem | ||
| 9/19/2018 | Listed for sale | $279,000$258/sqft |
Source: Custom Realty and Loans Inc. #18064354 Report a problem | ||
| 9/19/2018 | Pending sale | $279,000$258/sqft |
Source: Custom Realty and Loans Inc. #18064354 Report a problem | ||
| 9/16/2018 | Listed for sale | $279,000+50%$258/sqft |
Source: Custom Realty and Loans Inc. #18064354 Report a problem | ||
| 4/18/2016 | Sold | $186,000$172/sqft |
Source: MetroList Services of CA #16000250 Report a problem | ||
| 1/6/2016 | Listed for sale | $186,000+41%$172/sqft |
Source: Golden State Realty Group, Inc. Report a problem | ||
| 12/8/2015 | Sold | $131,942$122/sqft |
Source: Public Record Report a problem | ||
Public tax history
| Year | Property taxes | Tax assessment |
|---|---|---|
| 2026 | -- | $307,208 +2% |
| 2025 | $3,701 +1.4% | $301,185 +2% |
| 2024 | $3,649 +2.4% | $295,280 +2% |
| 2023 | $3,563 +1.7% | $289,491 +2% |
| 2022 | $3,503 +4.9% | $283,816 +2% |
| 2021 | $3,340 -0.8% | $278,252 +1% |
| 2020 | $3,365 +2.1% | $275,400 +2% |
| 2019 | $3,295 +37% | $270,000 +39.5% |
| 2018 | $2,405 +1.4% | $193,514 +2% |
| 2017 | $2,372 +6.1% | $189,720 +6% |
| 2016 | $2,236 +51.8% | $179,000 +49.9% |
| 2015 | $1,473 +2.6% | $119,424 +2% |
| 2014 | $1,435 | $117,086 +0.5% |
| 2013 | -- | $116,557 +2% |
| 2012 | -- | $114,272 +2% |
| 2011 | -- | $112,032 +0.8% |
| 2010 | -- | $111,195 +1.8% |
| 2008 | -- | $109,276 +2% |
| 2007 | -- | $107,134 +2% |
| 2006 | -- | $105,034 +2% |
| 2005 | -- | $102,975 +2% |
| 2004 | -- | $100,957 +1.9% |
| 2003 | -- | $99,108 +2% |
| 2002 | -- | $97,165 +2% |
| 2001 | -- | $95,260 +2% |
| 2000 | -- | $93,393 |
Find assessor info on the county website
Neighborhood: College-Glen
Nearby homes
- $367,0002 bd2 ba1k sqft8073 La Riviera Dr, Sacramento, CA 95826Off Market

- $357,0002 bd2 ba1.1k sqft8079 La Riviera Dr, Sacramento, CA 95826Sold
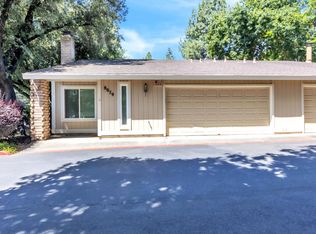
- $300,6002 bd2 ba1k sqft8077 La Riviera Dr, Sacramento, CA 95826Off Market

- $283,0002 bd2 ba1k sqft8071 La Riviera Dr, Sacramento, CA 95826Off Market
- $343,8003 bd2 ba1.5k sqft8051 La Riviera Dr, Sacramento, CA 95826Off Market
- $410,0003 bd3 ba1.5k sqft8049 La Riviera Dr, Sacramento, CA 95826Sold
- $289,1002 bd2 ba1k sqft8069 La Riviera Dr, Sacramento, CA 95826Off Market
- $359,1003 bd2 ba1.5k sqft8053 La Riviera Dr, Sacramento, CA 95826Off Market
Nearby schools
GreatSchools rating
- 7/10Hubert H. Bancroft Elementary SchoolGrades: K-6Distance: 1 mi
- 4/10Omoja International AcademyGrades: 7-12Distance: 2 mi
- 5/10Rosemont High SchoolGrades: 9-12Distance: 3.7 mi
Get a cash offer in 3 minutes
Find out how much your home could sell for in as little as 3 minutes with a no-obligation cash offer.
Estimated market value
$339,900
Get a cash offer in 3 minutes
Find out how much your home could sell for in as little as 3 minutes with a no-obligation cash offer.
Estimated market value
$339,900
- California
- Sacramento County
- Sacramento
- 95826
- College-Glen
- 8075 La Riviera Dr
