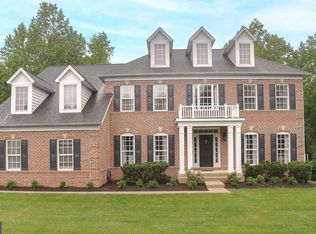
Located at the top of a quiet cul-de-sac, this home offers a premium lot with elevated privacy and scenic wooded views. This property combines impressive scale with comfortable living, featuring soaring ceilings and abundant natural light throughout. The spacious family room is anchored by a floor-to-ceiling brick gas fireplace, creating a welcoming environment for both entertaining and relaxation. The well-designed main level includes formal living and dining rooms, a dedicated office space, and a family room that invites casual gatherings. Beautiful bamboo hardwood floors add warmth, while tile flooring in key areas ensures durability. The bright kitchen flows seamlessly into a sunroom bump-out, perfect for enjoying morning coffee with views of the private backyard. Step outside to your own retreat, complete with a 16x38 pool, fully fenced for privacy, and surrounded by mature trees. A 12x20 shed offers additional storage, and a full sprinkler system ensures the landscaping remains pristine. Upstairs, the home features four bedrooms and three full baths. The primary suite offers a private sitting room with its own gas fireplace, ideal for unwinding or creating a quiet workspace. The thoughtful layout includes a Jack-and-Jill bath and a princess suite with a private bath, ensuring comfort and convenience for all. This home also offers a spacious 2,000 sq ft basement that presents a blank canvas for future expansion, featuring a rough-in for a full bath—ideal for designing the space to suit your needs. What's more, move in knowing you'll have peace of mind with a new HVAC system, a roof replaced within the last three years, and a tankless water heater. The property is prepped for solar panels and includes two fully paid-off Tesla Powerwalls that convey, contributing to both energy efficiency and resilience. Situated in a peaceful, established neighborhood with easy access to local amenities and major commuter routes, this home offers a perfect blend of privacy and convenience. With thoughtful upgrades and plenty of room for both relaxation and entertainment, this property is ready for its next chapter. Photos may be virtually staged.
Sold for $808,000
$808,000
8075 Norwich Ct, Port Tobacco, MD 20677
4beds
4,142sqft
Single Family Residence
Built in 2005
1.81 Acres Lot
$808,200 Zestimate®
$195/sqft
$4,775 Estimated rent
Home value
$808,200
$768,000 - $857,000
$4,775/mo
Zestimate® history
Owner options
List your home for rent
$4,775/mo
Rent Zestimate®
Find your next renter with Zillow Rental Manager. Plus, with online applications, you can quickly screen prospective tenants – for free.
$4,775/mo
Rent Zestimate®
Refinance and save
$5,204/mo
Est. payment
Refinancing to a lower rate could help reduce your monthly payments and save thousands over the life of the loan.
$5,204/mo
Est. payment
Explore your selling options
Work with a Zillow partner agent
Leverage their expertise and Zillow's premium Showcase listings to get your home seen by more buyers.
Get startedList with your own agent
Get your home in front of millions of buyers by listing it on Zillow.
Learn how to do itSell it yourself
Take full control of how buyers see your home on Zillow by listing For Sale by Owner (FSBO).
List your homeWhat's special
Floor-to-ceiling brick gas fireplaceDedicated office spaceScenic wooded viewsSurrounded by mature treesSoaring ceilingsAbundant natural light throughoutBeautiful bamboo hardwood floors
Zillow last checked:
Listing updated:
Listed by:
Sarah Reynolds 703-844-3464,
Keller Williams Realty
Bought with:
Edwin Escarraman
Compass
Source: Bright MLS,MLS#: MDCH2053290
Facts & features
Interior
Bedrooms & bathrooms
- Bedrooms: 4
- Bathrooms: 4
- Full bathrooms: 3
- 1/2 bathrooms: 1
- Main level bathrooms: 1
Basement
- Area: 1998
Heating
- Heat Pump, Natural Gas
Cooling
- Central Air, Electric
Appliances
- Included: Dryer, Washer, Cooktop, Dishwasher, Disposal, Microwave, Ice Maker, Refrigerator, Oven, Tankless Water Heater, Water Treat System, Gas Water Heater
Features
- Ceiling Fan(s), Recessed Lighting, 2 Story Ceilings
- Flooring: Bamboo, Hardwood, Carpet
- Doors: Storm Door(s)
- Windows: Window Treatments
- Basement: Unfinished,Walk-Out Access
- Number of fireplaces: 1
- Fireplace features: Gas/Propane
Interior area
- Total structure area: 6,140
- Total interior livable area: 4,142 sqft
- Finished area above ground: 4,142
- Finished area below ground: 0
Property
Parking
- Total spaces: 2
- Parking features: Garage Door Opener, Garage Faces Side, Attached
- Attached garage spaces: 2
Accessibility
- Accessibility features: None
Features
- Levels: Three
- Stories: 3
- Patio & porch: Patio
- Exterior features: Lawn Sprinkler
- Has private pool: Yes
- Pool features: In Ground, Private
- Fencing: Back Yard
- Has view: Yes
- View description: Trees/Woods
Lot
- Size: 1.81 Acres
- Features: Backs to Trees, Cul-De-Sac
Details
- Additional structures: Above Grade, Below Grade
- Parcel number: 0901074237
- Zoning: RC
- Special conditions: Standard
Construction
Type & style
- Home type: SingleFamily
- Architectural style: Colonial,Traditional
- Property subtype: Single Family Residence
Materials
- Brick
- Foundation: Other
Condition
- Excellent
- New construction: No
- Year built: 2005
Utilities & green energy
- Electric: 200+ Amp Service
- Sewer: Septic Exists
- Water: Well
Community & HOA
Community
- Subdivision: Longmeade Sub
HOA
- Has HOA: Yes
- Amenities included: Common Grounds
- Services included: Common Area Maintenance, Reserve Funds
- HOA fee: $150 monthly
- HOA name: LONGMEADE PORT TOBACCO COMMUNITY ASSOCIATION
Location
- Region: Port Tobacco
Financial & listing details
- Price per square foot: $195/sqft
- Tax assessed value: $736,500
- Annual tax amount: $8,983
- Date on market: 4/29/2026
- Listing agreement: Exclusive Right To Sell
- Inclusions: 2 Tesla Power Walls
- Ownership: Fee Simple
Price history
| Date | Event | Price |
|---|---|---|
| 6/18/2026 | Sold | $808,000+1%$195/sqft |
Source:  Bright MLS #MDCH2053290 Report a problem Bright MLS #MDCH2053290 Report a problem | ||
| 5/15/2026 | Contingent | $800,000$193/sqft |
Source: Bright MLS #MDCH2053290 Report a problem | ||
| 4/29/2026 | Listed for sale | $800,000+700%$193/sqft |
Source: Bright MLS #MDCH2053290 Report a problem | ||
| 4/12/2004 | Sold | $100,000$24/sqft |
Source: Public Record Report a problem | ||
Public tax history
| Year | Property taxes | Tax assessment |
|---|---|---|
| 2025 | $253 +11.9% | $673,100 +10.4% |
| 2024 | $226 -96.7% | $609,700 +11.6% |
| 2023 | $6,845 +14.2% | $546,300 |
| 2022 | $5,993 -10% | $546,300 +2.8% |
| 2021 | $6,660 +1.4% | $531,500 +1.4% |
| 2020 | $6,567 -4.9% | $524,100 |
| 2019 | $6,902 | $524,100 |
| 2018 | $6,902 -0.6% | $524,100 -0.6% |
| 2017 | $6,941 -8.1% | $527,000 +6.6% |
| 2016 | $7,548 | $494,267 +7.1% |
| 2015 | $7,548 | $461,533 +7.6% |
| 2014 | $7,548 | $428,800 |
| 2013 | -- | $428,800 |
| 2012 | -- | $428,800 -19.1% |
| 2011 | -- | $529,970 |
| 2010 | -- | $529,970 |
| 2009 | -- | $529,970 -21.2% |
| 2008 | -- | $672,450 +12.2% |
| 2007 | -- | $599,146 +13.9% |
| 2006 | -- | $525,843 +16.2% |
| 2005 | -- | $452,540 +3125.5% |
| 2004 | -- | $14,030 |
| 2003 | -- | $14,030 |
Find assessor info on the county website
Neighborhood: 20677
Nearby homes
- $774,9006 bd5 ba5.5k sqft8085 Norwich Ct, Port Tobacco, MD 20677For Sale

- $733,0004 bd4 ba3.6k sqft8065 Norwich Ct, Port Tobacco, MD 20677Off Market
- $785,0005 bd5 ba4.6k sqft8080 Norwich Ct, Port Tobacco, MD 20677Sold
- $937,5004 bd4 ba6.8k sqft8055 Norwich Ct, Port Tobacco, MD 20677Off Market

- $778,9004 bd4 ba3.7k sqft8070 Norwich Ct, Port Tobacco, MD 20677Off Market
- $---- bd-- ba-- sqftNorwich Ct, Port tobacco, MD 20677Off Market
- $1,055,6006 bd7 ba8.9k sqft8060 Norwich Ct, Port Tobacco, MD 20677Off Market
- $250-- bd-- ba-- sqftTiverton Dr, Port tobacco, MD 20677Off Market
Nearby schools
GreatSchools rating
- 8/10Dr. James Craik Elementary SchoolGrades: PK-5Distance: 2.3 mi
- 4/10Milton M. Somers Middle SchoolGrades: 6-8Distance: 3.2 mi
- 5/10Maurice J. Mcdonough High SchoolGrades: 9-12Distance: 1.4 mi
Schools provided by the listing agent
- Elementary: Dr James Craik
- Middle: Milton M. Somers
- High: Maurice J. Mcdonough
- District: Charles County Public Schools
Source: Bright MLS. This data may not be complete. We recommend contacting the local school district to confirm school assignments for this home.
Get a cash offer in 3 minutes
Find out how much your home could sell for in as little as 3 minutes with a no-obligation cash offer.
Estimated market value
$808,200
Get a cash offer in 3 minutes
Find out how much your home could sell for in as little as 3 minutes with a no-obligation cash offer.
Estimated market value
$808,200
- Maryland
- Charles County
- Port Tobacco
- 20677
- 8075 Norwich Ct
Nearby cities
Nearby zip codes
Other Port Tobacco Topics
