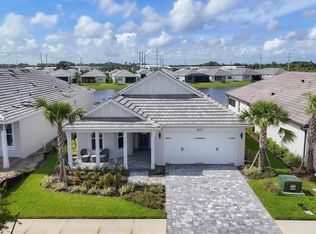
Exquisite residence in Lakehouse Cove, offering water views and an exceptional level of finish detail throughout. This thoughtfully designed home provides outstanding flexibility with 3 bedrooms plus den/study, creating ideal spaces for a home office or guest retreat. Attention to detail is evident at every turn with custom millwork throughout, hand-stained ceiling beams in the great room, and a striking floor-to-ceiling stone fireplace that anchors the main living space. The owner's suite is positioned to capture peaceful water views and features accent details, a tray ceiling with decorative molding, custom lighting and a walk-in closet with professionally designed built-in shelving. The bright, well appointed kitchen includes a generous breakfast bar, gas stove and glass-front cabinetry. The mudroom and laundry room have been custom finished with built-in bench seating, shelving, stacked cabinets, upgraded sink with tile backsplash and abundant storage. Additional upgrades that further elevate the home are custom designed closets and electric window treatments throughout (excluding laundry room). Designer lighting fixtures thoughtfully enhance each space, complimenting the home's architectural details and millwork. Built in 2024 and occupied only part-time, this home is in immaculate condition. Neighborhood amenities include a resort-style pool and spa, club house, fitness center, pickle ball courts, boat house and kayak ramp, event lawn and two dog parks. Located just a short stroll to vibrant Waterside Place, offering a variety of restaurants, shops, a weekly farmer’s market, block parties and concerts and more.
Sold for $857,500
$857,500
8075 SLIPWAY DRIVE, SARASOTA, FL 34240
3beds
2,276sqft
Single Family Residence
Built in 2024
8,320 Square Feet Lot
$857,100 Zestimate®
$377/sqft
$5,140 Estimated rent
Home value
$857,100
$789,000 - $934,000
$5,140/mo
Zestimate® history
Owner options
List your home for rent
$5,140/mo
Rent Zestimate®
Find your next renter with Zillow Rental Manager. Plus, with online applications, you can quickly screen prospective tenants – for free.
$5,140/mo
Rent Zestimate®
Refinance and save
$5,908/mo
Est. payment
Refinancing to a lower rate could help reduce your monthly payments and save thousands over the life of the loan.
$5,908/mo
Est. payment
Explore your selling options
Work with a Zillow partner agent
Leverage their expertise and Zillow's premium Showcase listings to get your home seen by more buyers.
Get startedList with your own agent
Get your home in front of millions of buyers by listing it on Zillow.
Learn how to do itSell it yourself
Take full control of how buyers see your home on Zillow by listing For Sale by Owner (FSBO).
List your homeWhat's special
Zillow last checked:
Listing updated:
Listed by:
Sarah Lowry 941-400-9026,
COLDWELL BANKER REALTY 941-907-1033,
Jacqueline Lowry 941-414-1748,
COLDWELL BANKER REALTY
Bought with:
Jessica Ross, PA, 3037363
COLDWELL BANKER REALTY
Source: Stellar MLS,MLS#: A4679530 Originating MLS: Sarasota - Manatee
Originating MLS: Sarasota - Manatee
Facts & features
Interior
Bedrooms & bathrooms
- Bedrooms: 3
- Bathrooms: 3
- Full bathrooms: 2
- 1/2 bathrooms: 1
Primary bedroom
- Features: Ceiling Fan(s), Walk-In Closet(s)
- Level: First
- Area: 234 Square Feet
- Dimensions: 13x18
Bedroom 1
- Features: Ceiling Fan(s), Built-in Closet
- Level: First
- Area: 132 Square Feet
- Dimensions: 11x12
Primary bathroom
- Features: Dual Sinks
- Level: First
Bathroom 1
- Features: Shower No Tub
- Level: First
Bathroom 2
- Level: First
Den
- Features: Ceiling Fan(s)
- Level: First
- Area: 120 Square Feet
- Dimensions: 12x10
Den
- Features: Ceiling Fan(s)
- Level: First
- Area: 165 Square Feet
- Dimensions: 11x15
Dinette
- Level: First
- Area: 108 Square Feet
- Dimensions: 9x12
Great room
- Features: Ceiling Fan(s)
- Level: First
- Area: 315 Square Feet
- Dimensions: 15x21
Kitchen
- Features: Breakfast Bar
- Level: First
- Area: 144 Square Feet
- Dimensions: 9x16
Heating
- Heat Pump
Cooling
- Central Air
Appliances
- Included: Dishwasher, Disposal, Dryer, Microwave, Range, Refrigerator, Tankless Water Heater, Washer
- Laundry: Gas Dryer Hookup, Inside, Laundry Room
Features
- Ceiling Fan(s), Crown Molding, High Ceilings, In Wall Pest System, Open Floorplan, Primary Bedroom Main Floor, Solid Surface Counters, Tray Ceiling(s), Vaulted Ceiling(s), Walk-In Closet(s)
- Flooring: Tile
- Doors: Sliding Doors
- Windows: Window Treatments, Hurricane Shutters/Windows
- Has fireplace: Yes
- Fireplace features: Electric, Living Room, Stone
Interior area
- Total structure area: 3,281
- Total interior livable area: 2,276 sqft
Property
Parking
- Total spaces: 2
- Parking features: Garage - Attached
- Attached garage spaces: 2
- Details: Garage Dimensions: 19x22
Features
- Levels: One
- Stories: 1
- Patio & porch: Covered, Front Porch, Rear Porch, Screened
- Exterior features: Irrigation System, Sidewalk
- Has view: Yes
- View description: Water, Pond
- Has water view: Yes
- Water view: Water,Pond
Lot
- Size: 8,320 Square Feet
- Features: Sidewalk
Details
- Parcel number: 0196080583
- Special conditions: None
Construction
Type & style
- Home type: SingleFamily
- Architectural style: Coastal
- Property subtype: Single Family Residence
Materials
- Block, Stucco
- Foundation: Stem Wall
- Roof: Tile
Condition
- New construction: No
- Year built: 2024
Details
- Builder model: Cay
- Builder name: Homes by Towne
Utilities & green energy
- Sewer: Public Sewer
- Water: Public
- Utilities for property: BB/HS Internet Available, Cable Available, Electricity Connected, Natural Gas Connected, Public, Sewer Connected, Sprinkler Recycled, Water Connected
Green energy
- Water conservation: Irrig. System-Rainwater from Ponds
Community & HOA
Community
- Features: Association Recreation - Owned, Clubhouse, Deed Restrictions, Dog Park, Fitness Center, Golf Carts OK, Irrigation-Reclaimed Water, Playground, Pool, Sidewalks
- Security: Security System, Security System Owned
- Pet fee: $0 monthly
- Subdivision: LAKEHOUSE COVE AT WATERSIDE
HOA
- Has HOA: Yes
- Amenities included: Clubhouse, Fitness Center, Park, Pickleball Court(s), Playground, Pool, Recreation Facilities, Trail(s)
- Services included: Community Pool, Maintenance Grounds, Recreational Facilities
- HOA fee: $393 monthly
- HOA name: Melissa Cramer
- HOA phone: 407-635-6385
Location
- Region: Sarasota
Financial & listing details
- Price per square foot: $377/sqft
- Tax assessed value: $689,000
- Annual tax amount: $10,702
- Date on market: 1/22/2026
- Cumulative days on market: 89 days
- Listing terms: Cash,Conventional
- Ownership: Fee Simple
- Total actual rent: 0
- Electric utility on property: Yes
- Road surface type: Paved
Price history
| Date | Event | Price |
|---|---|---|
| 7/29/2026 | Listing removed | $5,800$3/sqft |
Source: Stellar MLS #A4700573 Report a problem | ||
| 7/20/2026 | Listed for rent | $5,800$3/sqft |
Source: Stellar MLS #A4700573 Report a problem | ||
| 7/15/2026 | Sold | $857,500-2.5%$377/sqft |
Source:  Stellar MLS #A4679530 Report a problem Stellar MLS #A4679530 Report a problem | ||
| 7/8/2026 | Contingent | $879,900$387/sqft |
Source: Stellar MLS #A4679530 Report a problem | ||
| 4/22/2026 | Pending sale | $879,900$387/sqft |
Source: Stellar MLS #A4679530 Report a problem | ||
| 3/28/2026 | Price change | $879,900-2.2%$387/sqft |
Source: Stellar MLS #A4679530 Report a problem | ||
| 2/23/2026 | Price change | $899,900-4.3%$395/sqft |
Source: Stellar MLS #A4679530 Report a problem | ||
| 1/23/2026 | Listed for sale | $939,900+15.8%$413/sqft |
Source: Stellar MLS #A4679530 Report a problem | ||
| 11/5/2024 | Sold | $811,800$357/sqft |
Source: Public Record Report a problem | ||
Public tax history
| Year | Property taxes | Tax assessment |
|---|---|---|
| 2025 | $10,702 +171.7% | $689,000 +314.3% |
| 2024 | $3,938 +0.9% | $166,300 -1.4% |
| 2023 | $3,903 | $168,700 |
| 2022 | -- | -- |
Find assessor info on the county website
Neighborhood: 34240
Nearby homes
- $1,174,9004 bd4 ba2.7k sqft8079 Slipway Dr, Sarasota, FL 34240For Sale

- $775,0442 bd2 ba2k sqft8071 Slipway Dr, Sarasota, FL 34240Sold

- $890,0002 bd3 ba2.1k sqft8067 Slipway Dr, Sarasota, FL 34240Sold
- $790,8002 bd2 ba1.8k sqft8083 Slipway Dr, Sarasota, FL 34240Sold
- $825,0003 bd3 ba2.2k sqft8063 Slipway Dr, Sarasota, FL 34240Sold
- $931,8003 bd2 ba2.2k sqft8087 Slipway Dr, Sarasota, FL 34240Sold
- $1,081,6004 bd3 ba2.4k sqft8076 Slipway Dr, Sarasota, FL 34240Off Market
- $885,1003 bd2 ba2.2k sqft8072 Slipway Dr, Sarasota, FL 34240Sold
Nearby schools
GreatSchools rating
- 9/10Tatum Ridge Elementary SchoolGrades: PK-5Distance: 2.6 mi
- 5/10Mcintosh Middle SchoolGrades: 6-8Distance: 4.8 mi
- 3/10Booker High SchoolGrades: 9-12Distance: 8.4 mi
Schools provided by the listing agent
- Elementary: Tatum Ridge Elementary
- Middle: McIntosh Middle
- High: Booker High
Source: Stellar MLS. This data may not be complete. We recommend contacting the local school district to confirm school assignments for this home.
Get a cash offer in 3 minutes
Find out how much your home could sell for in as little as 3 minutes with a no-obligation cash offer.
Estimated market value
$857,100
Get a cash offer in 3 minutes
Find out how much your home could sell for in as little as 3 minutes with a no-obligation cash offer.
Estimated market value
$857,100
- Florida
- Sarasota County
- Lakewood Ranch
- 34240
- 8075 SLIPWAY DRIVE
Nearby cities
Nearby neighborhoods
Nearby zip codes
Other Lakewood Ranch Topics
