Skip main navigation
Sold
  • $555,000

    8075 State Road 62, Dillsboro, IN 47018

    3beds
    1,996sqft
    Residential, Farm
    Built in 1860
    91.77 Acres Lot
    $577,300 Zestimate®
    $278/sqft
    $1,815 Estimated rent

    Home value

    $577,300

    Estimated sales range

    Not available

    $1,815/mo

    Zestimate® history
    Loading
    Loading...

    Owner options

    List your home for rent

    $1,815/mo

    Rent Zestimate®

    Find your next renter with Zillow Rental Manager. Plus, with online applications, you can quickly screen prospective tenants – for free.

    Learn more

    $1,815/mo

    Rent Zestimate®

    Refinance and save

    $3,370/mo

    Est. payment

    Refinancing to a lower rate could help reduce your monthly payments and save thousands over the life of the loan.

    See today's rates

    $3,370/mo

    Est. payment

    Explore your selling options

    Work with a Zillow partner agent

    Leverage their expertise and Zillow's premium Showcase listings to get your home seen by more buyers.

    Get started

    List with your own agent

    Get your home in front of millions of buyers by listing it on Zillow.

    Learn how to do it

    Sell it yourself

    Take full control of how buyers see your home on Zillow by listing For Sale by Owner (FSBO).

    List your home

    What's special

    Historic homeLarge deckWooded areasStone creek bedCovered deckMassive timber constructionStone wall
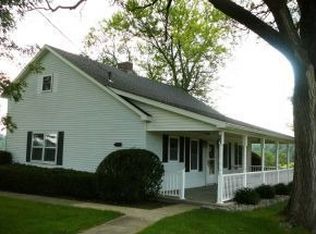
    Just south of Dillsboro Indiana on State Road 62 lies the historic home and barns of Sleepy Hollow Farms. This property has a host of uses such as farming, hobby farming, timber investment, gardening, hunting, horseback riding, or just as a rural home on acreage for those who want some space. Key features of this property include a load of black walnut trees, 10 +- ac. of pasture or food plot ground, over 4,300 +- ft of Hayes Branch Creek, no floodplain, and 2,800 +- ft. of road frontage. The home and barns were built in 1860 but have incredible integrity. The barn has a beautiful massive timber construction and a footprint of 77' x 53' when including the lean-to. It is currently used for woodworking but could easily be converted back to housing cattle or horses. The utility shed is 18' x 20' and currently used as a shop and tool shed. The home itself is +- 1,996 sq. ft. with 3 bedrooms and 1 bathroom. There is a large fully covered deck on the north side of the home and an additional large deck on the west side of the home. There are multiple gardens with great vegetation currently growing that can show the soil quality. The walnut on the property is at various stages of growth and a lot of it is easily accessible around the edges of the pastures. There is plenty to harvest now and still would have a lot to harvest down the road. Hayes Branch has a stone creek bed and travels several miles. It brings a decent amount of water through the area although it is mostly dry right now. The bed provides so much stone that the original settlers built a stone wall along the length of the creek that is still standing today. Besides the creek bed and pastures, the larger wooded areas are mainly on the north and south ends of the property. At the south end, the hill gradually leads almost all the way to Davies Road. On the north end there is only 1 neighbor on the north and northwest sides. Sleepy Hollow Farms is available for showings by appt. only to pre-qualified buyers.

    Zillow last checked:

    Listing updated:

    Listing Provided by:

    Brad Garrison 317-701-8655,

    Whitetail Properties

    Bought with:

    Non-BLC Member

    MIBOR REALTOR® Association

    Source: MIBOR as distributed by MLS GRID,MLS#: 21985344MLS Logo

    Facts & features

    Interior

    Bedrooms & bathrooms
    • Bedrooms: 3
    • Bathrooms: 1
    • Full bathrooms: 1
    • Main level bathrooms: 1
    Primary bedroom
    • Features: Other
    • Level: Upper
    • Dimensions: 2
    Bedroom 2
    • Features: Other
    • Level: Upper
    • Dimensions: 2
    Bedroom 3
    • Features: Other
    • Level: Upper
    • Dimensions: 2
    Foyer
    • Features: Other
    • Level: Main
    • Dimensions: 1
    Kitchen
    • Features: Other
    • Level: Main
    • Dimensions: 1
    Living room
    • Features: Other
    • Level: Main
    • Dimensions: 1
    Heating
    • Electric, Wood Stove
    Appliances
    • Included: Electric Oven, Refrigerator
    Features
    • Windows: Wood Frames
    • Has basement: No
    Interior area
    • Total structure area: 1,996
    • Total interior livable area: 1,996 sqft

    Property

    Parking
    • Parking features: Gravel
    Features
    • Levels: Two
    • Stories: 2
    • Patio & porch: Covered, Deck
    • Has view: Yes
    • View description: Creek/Stream, Forest, Pasture, Trees/Woods
    • Has water view: Yes
    • Water view: Creek/Stream
    • Waterfront features: Creek, Stream, Water Access, Water View, Waterfront
    Lot
    • Size: 91.77 Acres
    Details
    • Additional structures: Barn Storage
    • Additional parcels included: 151022400011.901004, 151022400011.900004, 151027100001.900004
    • Parcel number: 151022400011000004
    • Horse amenities: Barn, Pasture, Stable(s)

    Construction

    Type & style
    • Home type: SingleFamily
    • Architectural style: Other
    • Property subtype: Residential, Farm
    Materials
    • Wood
    • Foundation: Cellar
    Condition
    • Fixer
    • New construction: No
    • Year built: 1860

    Utilities & green energy

    • Sewer: Septic Tank
    • Water: Private Well, Well
    • Utilities for property: Electricity Connected

    Community & neighborhood

    Location
    • Region: Dillsboro
    • Subdivision: No Subdivision

    Price history

    DateEventPrice
    2/18/2026Listing removed$594,000+7%$298/sqft
    Source: Whitetail Properties #21983392 Report a problem
    4/15/2025Sold$555,000-6.6%$278/sqft
    Source: MIBOR as distributed by MLS GRID #21985344 Report a problem
    3/4/2025Pending sale$594,000$298/sqft
    Source: MIBOR as distributed by MLS GRID #21985344 Report a problem
    1/10/2025Listed for sale$594,000-0.8%$298/sqft
    Source: MIBOR as distributed by MLS GRID #21985344 Report a problem
    1/1/2025Listing removed$599,000$300/sqft
    Source: Whitetail Properties #21983392 Report a problem
    8/1/2024Price change$599,000-7.8%$300/sqft
    Source: MIBOR as distributed by MLS GRID #21985344 Report a problem
    6/15/2024Listed for sale$650,000$326/sqft
    Source: MIBOR as distributed by MLS GRID #21985344 Report a problem

    Public tax history

    Tax history is unavailable.

    Neighborhood: 47018

    Nearby schools

    GreatSchools rating
    Schools provided by the listing agent
    • Middle: South Dearborn Middle School
    • High: South Dearborn High School

    Source: MIBOR as distributed by MLS GRID. This data may not be complete. We recommend contacting the local school district to confirm school assignments for this home.

    Get pre-qualified for a loan
    At Zillow Home Loans, we can pre-qualify you in as little as 5 minutes with no impact to your credit score.

    An equal housing lender. NMLS #10287.