Price Improvement! Don't miss out on the possibilities! If you've always wanted to live in Fair Oaks then here's your chance! Highly sought after Wildridge neighborhood in Fair Oaks! Fantastic curb appeal. Great single level 4 bedroom + 3 full baths home on large corner lot. Vintage home on Vintage Way! Home is waiting for your personal decorator touches. Indoor laundry/mud room with good storage and sink. Bright formal dining room with large windows reaching the floor. Entry features large foyer area open to step down living room. Plantation shutters through out. Large separate family room with fireplace and access to backyard. Kitchen boasts great counter space and cabinets for storage with super layout. 4th bedroom and 3rd bath secluded at other side of home. Possible guest area. Two car garage is oversized and located to side of house. Wonderful floor plan. Well established area shows pride of ownership.
Closed
Tax assessed value
$525,000
8075 Vintage Way, Fair Oaks, CA 95628
4beds
2,193sqft
Single Family Residence
Built in 1973
9,147 Square Feet Lot
$525,300 Zestimate®
$239/sqft
$3,365 Estimated rent
Home value
$525,300
$478,000 - $578,000
$3,365/mo
Zestimate® history
Owner options
List your home for rent
$3,365/mo
Rent Zestimate®
Find your next renter with Zillow Rental Manager. Plus, with online applications, you can quickly screen prospective tenants – for free.
$3,365/mo
Rent Zestimate®
Refinance and save
$3,521/mo
Est. payment
Refinancing to a lower rate could help reduce your monthly payments and save thousands over the life of the loan.
$3,521/mo
Est. payment
Explore your selling options
Work with a Zillow partner agent
Leverage their expertise and Zillow's premium Showcase listings to get your home seen by more buyers.
Get startedList with your own agent
Get your home in front of millions of buyers by listing it on Zillow.
Learn how to do itSell it yourself
Take full control of how buyers see your home on Zillow by listing For Sale by Owner (FSBO).
List your homeWhat's special
Two car garageFantastic curb appealLarge windowsSingle levelCorner lotSeparate family roomBright formal dining room
Zillow last checked:
Listing updated:
Listed by:
Teri Cheshire DRE #00982879 916-204-6663,
Cheshire Realty
Bought with:
Vadim Shkrobanets, DRE #01991568
Capital Group Realty, Inc.
Source: MetroList Services of CA,MLS#: 225101959Originating MLS: MetroList Services, Inc.
Facts & features
Interior
Bedrooms & bathrooms
- Bedrooms: 4
- Bathrooms: 3
- Full bathrooms: 3
Rooms
- Room types: Dining Room, Family Room, Kitchen, Laundry, Living Room, Office, Possible Guest
Primary bedroom
- Features: Closet, Ground Floor
Primary bathroom
- Features: Closet, Shower Stall(s), Tub
Dining room
- Features: Formal Room
Kitchen
- Features: Breakfast Area, Breakfast Room, Other Counter, Stone Counters
Heating
- Central, Fireplace(s), Natural Gas
Cooling
- Ceiling Fan(s), Central Air
Appliances
- Included: Built-In Electric Range, Gas Water Heater, Range Hood, Dishwasher, Electric Cooktop, Dryer, Washer
- Laundry: Laundry Room, Cabinets, Sink, Ground Floor, Hookups Only, Inside, Inside Room
Features
- Flooring: Carpet, Tile, Vinyl
- Number of fireplaces: 1
- Fireplace features: Brick, Living Room, Raised Hearth, Family Room
Interior area
- Total structure area: 0
- Total interior livable area: 2,193 sqft
Property
Parking
- Total spaces: 2
- Parking features: Attached, RV Possible, Garage Door Opener, Garage Faces Side, Interior Access, Driveway
- Attached garage spaces: 2
- Has uncovered spaces: Yes
Features
- Levels: One
- Stories: 1
- Fencing: Back Yard,Wood,Fenced
Lot
- Size: 9,147 Square Feet
- Features: Sprinklers In Front, Corner Lot, Shape Regular
Details
- Parcel number: 23302820070000
- Zoning: res
- Special conditions: Offer As Is,Trust
Construction
Type & style
- Home type: SingleFamily
- Property subtype: Single Family Residence
Materials
- Brick, Stucco, Frame
- Foundation: Combination, Raised, Slab
- Roof: Tile
Condition
- Year built: 1973
Utilities & green energy
- Electric: 220 Volts
- Sewer: Public Sewer
- Water: Water District
- Utilities for property: Public, Sewer Connected
Community & HOA
Community
- Subdivision: Tri-Haven Estates
Location
- Region: Fair Oaks
Financial & listing details
- Price per square foot: $239/sqft
- Tax assessed value: $525,000
- Price range: $525K - $525K
- Date on market: 9/20/2026
- Road surface type: Paved, Paved Sidewalk
Price history
| Date | Event | Price |
|---|---|---|
| 11/21/2025 | Sold | $525,000-5.4%$239/sqft |
Source: MetroList Services of CA #225101959 Report a problem | ||
| 11/3/2025 | Pending sale | $555,000$253/sqft |
Source: MetroList Services of CA #225101959 Report a problem | ||
| 10/31/2025 | Price change | $555,000-1.8%$253/sqft |
Source: MetroList Services of CA #225101959 Report a problem | ||
| 10/14/2025 | Price change | $565,000-3.4%$258/sqft |
Source: MetroList Services of CA #225101959 Report a problem | ||
| 10/1/2025 | Listed for sale | $585,000$267/sqft |
Source: MetroList Services of CA #225101959 Report a problem | ||
Public tax history
| Year | Property taxes | Tax assessment |
|---|---|---|
| 2026 | -- | $525,000 +302.7% |
| 2025 | $1,564 +0.9% | $130,363 +2% |
| 2024 | $1,549 +3.1% | $127,808 +2% |
| 2023 | $1,504 +0.5% | $125,303 +2% |
| 2022 | $1,496 +2.1% | $122,847 +2% |
| 2021 | $1,465 +1.5% | $120,439 +1% |
| 2020 | $1,443 +2.7% | $119,205 +2% |
| 2019 | $1,406 +2.3% | $116,868 +2% |
| 2018 | $1,374 +1.1% | $114,577 +2% |
| 2017 | $1,358 +6.9% | $112,331 +2% |
| 2016 | $1,270 +4.1% | $110,130 +1.5% |
| 2015 | $1,220 | $108,477 +2% |
| 2014 | $1,220 | $106,363 +0.5% |
| 2013 | -- | $105,884 +2% |
| 2012 | -- | $103,809 +2% |
| 2011 | -- | $101,775 +0.8% |
| 2010 | -- | $101,015 +1.8% |
| 2008 | -- | $99,271 +2% |
| 2007 | -- | $97,325 +2% |
| 2006 | -- | $95,418 +2% |
| 2005 | -- | $93,548 +2% |
| 2004 | -- | $91,714 +1.9% |
| 2003 | -- | $90,034 +2% |
| 2002 | -- | $88,270 +2% |
| 2001 | -- | $86,540 +2% |
| 2000 | -- | $84,844 |
Find assessor info on the county website
Neighborhood: 95628
Nearby homes
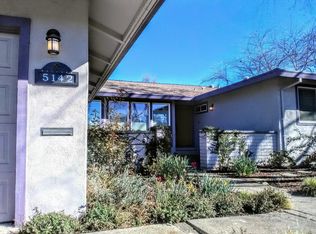
- $640,4004 bd2 ba2.1k sqft5142 Ridgegate Way, Fair Oaks, CA 95628Off Market
- $591,5003 bd2 ba2k sqft8053 Vintage Way, Fair Oaks, CA 95628Off Market
- $581,7004 bd3 ba2.1k sqft8045 Vintage Way, Fair Oaks, CA 95628Off Market
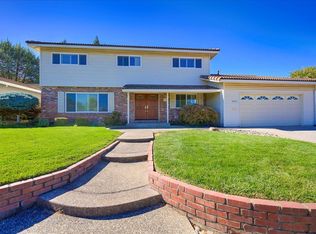
- $679,0005 bd3 ba2.3k sqft8076 Vintage Way, Fair Oaks, CA 95628Sold
- $597,4003 bd2 ba2k sqft5129 Ridgegate Way, Fair Oaks, CA 95628Off Market
- $644,4004 bd2 ba2.1k sqft8070 Vintage Way, Fair Oaks, CA 95628Off Market
- $549,4003 bd2 ba1.7k sqft5135 Ridgegate Way, Fair Oaks, CA 95628Off Market
- $624,3004 bd3 ba2.1k sqft5148 Ridgegate Way, Fair Oaks, CA 95628Off Market
Nearby schools
GreatSchools rating
- 4/10Northridge Elementary SchoolGrades: K-6Distance: 0.6 mi
- 5/10Andrew Carnegie Middle SchoolGrades: 6-8Distance: 2.1 mi
- 8/10Bella Vista High SchoolGrades: 9-12Distance: 1.1 mi
Get a cash offer in 3 minutes
Find out how much your home could sell for in as little as 3 minutes with a no-obligation cash offer.
Estimated market value
$525,300
Get a cash offer in 3 minutes
Find out how much your home could sell for in as little as 3 minutes with a no-obligation cash offer.
Estimated market value
$525,300
- California
- Sacramento County
- Fair Oaks
- 95628
- 8075 Vintage Way
