One of the few end-unit townhomes located in the beautiful community of Summerlake. Your new home is on a premium lot in Horizon West facing open fields, tennis courts, lake view, and Disney fireworks. This stunning unit features a downstairs master bedroom which is rare, with a total of 4 bedroom and 3 full/ 1 half bathroom. Did I also mention all the bedrooms have walk in closets! As you enter you are greeted with a spacious open floorplan looking into your paved rear courtyard. The kitchen comes with an oversized granite countertop with seating available to entertain family and guest. If you are not familiar with Summerlake community, they offer residents 29 acres of planned parks, Resort style Clubhouse with Gym & Rec Room, Tennis Courts, Basketball Courts, and Pool. They are also located minutes away from the new Hamlin Town Center with shopping, dining, and plenty of entertainment including a dine-in movie theater. If you're looking for a home minutes away from major highways, convenient commutes to locate shops and Disney World, and plenty of outdoor activity for you and your family to enjoy, look no further and schedule your appointment to see this amazing home TODAY!!!
Sold for $475,000
$475,000
8076 Bluejack Oak Dr, Winter Garden, FL 34787
4beds
2,206sqft
Townhouse
Built in 2017
5,127 Square Feet Lot
$477,900 Zestimate®
$215/sqft
$3,260 Estimated rent
Home value
$477,900
$440,000 - $521,000
$3,260/mo
Zestimate® history
Owner options
List your home for rent
$3,260/mo
Rent Zestimate®
Find your next renter with Zillow Rental Manager. Plus, with online applications, you can quickly screen prospective tenants – for free.
$3,260/mo
Rent Zestimate®
Refinance and save
$3,700/mo
Est. payment
Refinancing to a lower rate could help reduce your monthly payments and save thousands over the life of the loan.
$3,700/mo
Est. payment
Explore your selling options
Work with a Zillow partner agent
Leverage their expertise and Zillow's premium Showcase listings to get your home seen by more buyers.
Get startedList with your own agent
Get your home in front of millions of buyers by listing it on Zillow.
Learn how to do itSell it yourself
Take full control of how buyers see your home on Zillow by listing For Sale by Owner (FSBO).
List your homeWhat's special
Originating MLS: Osceola
Facts & features
Interior
Bedrooms & bathrooms
- Bedrooms: 4
- Bathrooms: 4
- Full bathrooms: 3
- 1/2 bathrooms: 1
Heating
- Electric
Cooling
- Central
Appliances
- Included: Dishwasher, Dryer, Garbage disposal, Microwave, Range / Oven, Refrigerator, Washer
- Laundry: Inside
Features
- Eating Space In Kitchen, High Ceiling(s), Master Bedroom Downstairs, Split Bedroom, Stone Counters, Walk-In Closet(s), Solid Wood Cabinets
- Flooring: Tile, Carpet
- Windows: Blinds, Thermal Windows
Interior area
- Structure area source: Public Records
- Total interior livable area: 2,206 sqft
Property
Parking
- Total spaces: 2
- Parking features: Garage - Detached
Features
- Levels: Two
- Patio & porch: Deck, Patio, Porch, Covered, Front Porch
- Exterior features: Stucco
- Has view: Yes
- View description: Water
- Has water view: Yes
- Water view: Water
Lot
- Size: 5,127 Square Feet
- Features: Sidewalk, Street Paved
- Residential vegetation: Trees/Landscaped
Details
- Parcel number: 272328831726110
- Zoning: P-D
Construction
Type & style
- Home type: SingleFamily
- Property subtype: Townhouse
Materials
- masonry
Condition
- Completed
- Year built: 2017
Utilities & green energy
- Sewer: Public Sewer
- Water: Public
- Utilities for property: Electricity Connected, BB/HS Internet Available, Cable Available, Public
Green energy
- Energy efficient items: Thermostat, Appliances, HVAC
- Indoor air quality: Ventilation, No/Low VOC Flooring, No/Low VOC Paint/Finish, HVAC Filter MERV 8+
- Water conservation: Low-Flow Fixtures
Community & HOA
Community
- Subdivision: SUMMERLAKE
HOA
- Has HOA: Yes
- Amenities included: Playground, Fitness Center, Tennis Court(s), Recreation Facilities
- Services included: Community Pool, Maintenance Grounds, Recreational Facilities
- HOA fee: $244 monthly
Location
- Region: Winter Garden
Financial & listing details
- Price per square foot: $215/sqft
- Tax assessed value: $482,157
- Annual tax amount: $7,742
- Listing terms: Cash, Conventional, FHA, VA Loan
- Ownership: Fee Simple
Price history
| Date | Event | Price |
|---|---|---|
| 3/4/2026 | Sold | $475,000+31.9%$215/sqft |
Source: Public Record Report a problem | ||
| 4/16/2021 | Sold | $360,000$163/sqft |
Source: Public Record Report a problem | ||
| 2/18/2021 | Pending sale | $360,000$163/sqft |
Source: KELLER WILLIAMS CLASSIC #O5923807 Report a problem | ||
| 2/18/2021 | Listed for sale | $360,000$163/sqft |
Source: KELLER WILLIAMS CLASSIC #O5923807 Report a problem | ||
| 2/18/2021 | Pending sale | $360,000$163/sqft |
Source:  Stellar MLS #O5923807 Report a problem Stellar MLS #O5923807 Report a problem | ||
| 2/15/2021 | Listed for sale | $360,000+15.6%$163/sqft |
Source: Stellar MLS #O5923807 Report a problem | ||
| 11/8/2017 | Listing removed | $1,995$1/sqft |
Source: REALSOURCE PROPERTY MANGNT LLC #O5540867 Report a problem | ||
| 10/12/2017 | Listed for rent | $1,995$1/sqft |
Source: REALSOURCE PROPERTY MANGNT LLC #O5540867 Report a problem | ||
| 10/5/2017 | Sold | $311,440-4.2%$141/sqft |
Source: Public Record Report a problem | ||
| 6/12/2017 | Listing removed | $325,000$147/sqft |
Source: BEAZER REALTY CORPORATION #O5508812 Report a problem | ||
| 6/5/2017 | Price change | $325,000-0.3%$147/sqft |
Source: Beazer Homes Report a problem | ||
| 6/1/2017 | Price change | $325,930+1.9%$148/sqft |
Source: Beazer Homes Report a problem | ||
| 5/31/2017 | Pending sale | $320,0000%$145/sqft |
Source: BEAZER REALTY CORPORATION #O5508812 Report a problem | ||
| 5/16/2017 | Price change | $320,090-1.8%$145/sqft |
Source: Beazer Homes Report a problem | ||
| 5/12/2017 | Price change | $325,830+1.6%$148/sqft |
Source: Beazer Homes Report a problem | ||
| 5/8/2017 | Price change | $320,830+0%$145/sqft |
Source: Beazer Homes Report a problem | ||
| 5/4/2017 | Listed for sale | $320,790$145/sqft |
Source: BEAZER REALTY CORPORATION #O5508812 Report a problem | ||
Public tax history
| Year | Property taxes | Tax assessment |
|---|---|---|
| 2024 | $7,742 +19.6% | $425,558 +10% |
| 2023 | $6,472 +7.1% | $386,871 +7.1% |
| 2022 | $6,044 +17.8% | $361,369 +22.1% |
| 2021 | $5,129 +0.2% | $296,072 +1.1% |
| 2020 | $5,120 +3.8% | $292,853 +5.6% |
| 2019 | $4,931 +4.6% | $277,423 +6.4% |
| 2018 | $4,714 | $260,768 +1203.8% |
| 2017 | $4,714 +808.7% | $20,000 |
| 2016 | $519 -1% | $20,000 |
| 2015 | $524 | $20,000 |
Find assessor info on the county website
Neighborhood: 34787
Nearby homes
- $436,1003 bd2 ba1.8k sqft8072 Bluejack Oak Dr, Winter Garden, FL 34787Off Market

- $486,9003 bd3 ba2.2k sqft8080 Bluejack Oak Dr, Winter Garden, FL 34787Off Market
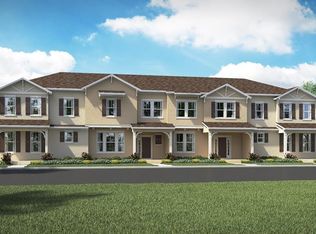
- $451,2003 bd4 ba1.7k sqft8068 Bluejack Oak Dr, Winter Garden, FL 34787Off Market

- $439,1003 bd2 ba1.7k sqft8084 Bluejack Oak Dr, Winter Garden, FL 34787Off Market
- $449,6003 bd3 ba1.7k sqft8064 Bluejack Oak Dr, Winter Garden, FL 34787Off Market
- $435,1003 bd2 ba1.7k sqft8088 Bluejack Oak Dr, Winter Garden, FL 34787Off Market
- $444,9003 bd3 ba1.8k sqft8060 Bluejack Oak Dr, Winter Garden, FL 34787Off Market
- $550,0004 bd4 ba2.1k sqft8092 Bluejack Oak Dr, Winter Garden, FL 34787Sold
Nearby schools
GreatSchools rating
- 9/10Summerlake ElementaryGrades: K-5Distance: 0.1 mi
- 9/10Hamlin Middle SchoolGrades: 6-8Distance: 2 mi
- 6/10Horizon High SchoolGrades: 9-12Distance: 2.4 mi
Schools provided by the listing agent
- Elementary: Independence Elementary
- Middle: Bridgewater Middle
- High: West Orange High
- District: Orange
Source: The MLS. This data may not be complete. We recommend contacting the local school district to confirm school assignments for this home.
Get a cash offer in 3 minutes
Find out how much your home could sell for in as little as 3 minutes with a no-obligation cash offer.
Estimated market value
$477,900
Get a cash offer in 3 minutes
Find out how much your home could sell for in as little as 3 minutes with a no-obligation cash offer.
Estimated market value
$477,900
- Florida
- Orange County
- Winter Garden
- 34787
- 8076 Bluejack Oak Dr
Nearby cities
Nearby neighborhoods
Nearby zip codes
Other Winter Garden Topics
