Steps from Clayton Town Park in Hidden Park Subdiv. This gorgeous ranch offers split BD design, tray ceilings-din rm/mstr BD, arches/cath ceiling-foyer/DR/kit, Andersen windows, 6 panel drs, 1st flr laundry, mstr suite, gas FP, dual sinks/walk-in shower-mstr BA, walk-in closet-mstr BD, porcelain tile flr in kit, heated garage, patio door to composite deck, 1 acre yd, and greenhouse. Fantastic new large rec room, kitchen area w/lovely cupboards, and half bath all w/vinyl plank floors in basemt. HMS Warranty. Per seller: Barn in back on neighbors lot on historical register & can't be taken down.
Sold for $452,500
$452,500
8076 Galaxy Dr, Neenah, WI 54956
3beds
2,494sqft
SingleFamily
Built in 2002
1.04 Acres Lot
$478,300 Zestimate®
$181/sqft
$3,034 Estimated rent
Home value
$478,300
$421,000 - $540,000
$3,034/mo
Zestimate® history
Owner options
List your home for rent
$3,034/mo
Rent Zestimate®
Find your next renter with Zillow Rental Manager. Plus, with online applications, you can quickly screen prospective tenants – for free.
$3,034/mo
Rent Zestimate®
Refinance and save
$3,034/mo
Est. payment
Refinancing to a lower rate could help reduce your monthly payments and save thousands over the life of the loan.
$3,034/mo
Est. payment
Explore your selling options
Work with a Zillow partner agent
Leverage their expertise and Zillow's premium Showcase listings to get your home seen by more buyers.
Get startedList with your own agent
Get your home in front of millions of buyers by listing it on Zillow.
Learn how to do itSell it yourself
Take full control of how buyers see your home on Zillow by listing For Sale by Owner (FSBO).
List your homeWhat's special
Facts & features
Interior
Bedrooms & bathrooms
- Bedrooms: 3
- Bathrooms: 3
- Full bathrooms: 2
- 1/2 bathrooms: 1
- Main level bathrooms: 2
Heating
- Forced air, Gas
Cooling
- Central
Appliances
- Included: Dishwasher, Garbage disposal, Microwave, Range / Oven, Refrigerator
- Laundry: Main Level
Features
- Kitchen Island, Walk-In Closet(s), Vaulted Ceiling(s), High Speed Internet, Formal Dining Room, Master Downstairs, Open Floorplan, Split Bedroom, Walk-In Shower, Wood/Simulated Wood Fl, At Least 1 Bathtub, Cable Avail, Water Softener-Own
- Flooring: Hardwood
- Basement: Partially Finished, Full, Sump Pump, Radon Mitigation System
- Fireplace features: Gas, 1 Fireplace
Interior area
- Total interior livable area: 2,494 sqft
- Finished area below ground: 950
Property
Parking
- Total spaces: 2
- Parking features: Garage - Attached
Accessibility
- Accessibility features: 1st Floor Bedroom, Level Drive, Level Lot, 1st Floor Full Bath, Laundry Room 1st Floor, Open Floor Plan, Stall Shower
Features
- Patio & porch: Deck
- Exterior features: Vinyl, Brick
Lot
- Size: 1.04 Acres
Details
- Additional structures: Garage(s)
- Parcel number: 0061454
- Zoning description: Residential
- Wooded area: 0
Construction
Type & style
- Home type: SingleFamily
- Architectural style: Ranch, 1 STORY
Condition
- Year built: 2002
Utilities & green energy
- Gas: Natural Gas
- Sewer: Septic Tank
- Water: Private Well
- Utilities for property: Cable Available, Natural Gas Connected, Water Connected, Sewer Connected
Community & HOA
Location
- Region: Neenah
Financial & listing details
- Price per square foot: $181/sqft
- Tax assessed value: $352,100
- Annual tax amount: $4,812
- Inclusions: Stove, micro, water softener, refrig, greenhouse, DW, Din Area & LR shelves, Mstr BA bookcase, 4 shelves/wd rack in bsmt, Municipal Garb/Recyc cans
- Exclusions: TV Mounts, workbenches, Shelves Gray BD, shoplite, track wall & hardware cabinets in gar, Kids' BD curtains, swingset/wishing well in yd, all other PP
Price history
| Date | Event | Price |
|---|---|---|
| 7/1/2025 | Sold | $452,500+50.9%$181/sqft |
Source: Public Record Report a problem | ||
| 4/17/2020 | Sold | $299,900$120/sqft |
Source: RANW as distributed by MLS GRID #50216580 Report a problem | ||
| 1/28/2020 | Listed for sale | $299,900+40.9%$120/sqft |
Source: RE/MAX On The Water #50216580 Report a problem | ||
| 3/18/2010 | Sold | $212,800-7.5%$85/sqft |
Source: Public Record Report a problem | ||
| 2/21/2006 | Sold | $230,000$92/sqft |
Source: Public Record Report a problem | ||
Public tax history
| Year | Property taxes | Tax assessment |
|---|---|---|
| 2024 | $4,812 +0.3% | $352,100 |
| 2023 | $4,797 -3.7% | $352,100 +19.3% |
| 2022 | $4,983 +0.4% | $295,200 |
| 2021 | $4,965 +9.7% | $295,200 +12.8% |
| 2020 | $4,528 +14.9% | $261,800 +9.7% |
| 2019 | $3,940 | $238,700 |
| 2018 | $3,940 +8.6% | $238,700 +12.1% |
| 2017 | $3,628 | $212,900 |
| 2016 | -- | $212,900 |
| 2015 | -- | $212,900 |
| 2014 | -- | $212,900 |
| 2013 | -- | $212,900 |
| 2012 | $3,887 +1.5% | $212,900 |
| 2011 | $3,831 +0.5% | $212,900 |
| 2010 | $3,814 -6.8% | $212,900 -6.9% |
| 2009 | $4,092 +7.9% | $228,700 |
| 2008 | $3,790 -3.2% | $228,700 +21.9% |
| 2007 | $3,917 +6.3% | $187,600 +2.2% |
| 2006 | $3,684 +2% | $183,600 |
| 2005 | $3,611 -8.5% | $183,600 |
| 2004 | $3,946 +10.8% | $183,600 |
| 2003 | $3,562 | $183,600 |
Find assessor info on the county website
Neighborhood: 54956
Nearby homes

- $555,0003 bd3 ba2.3k sqft8084 Galaxy Dr, Neenah, WI 54956Sold
- $589,700-- bd-- ba-- sqft8066 Galaxy Dr, Neenah, WI 54956Off Market
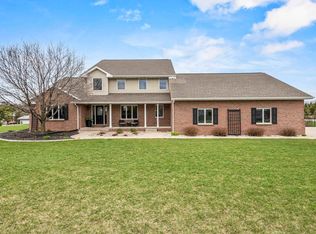
- $692,2004 bd3 ba3.2k sqft8071 Galaxy Dr, Neenah, WI 54956Off Market
- $690,0004 bd5 ba4.1k sqft8089 Galaxy Dr, Neenah, WI 54956Sold
- $315,900-- bd-- ba-- sqft3427 Larsen Rd, Neenah, WI 54956Off Market
- $607,500-- bd-- ba-- sqft8052 Galaxy Dr, Neenah, WI 54956Off Market
- $702,600-- bd-- ba-- sqft3479 Yukon Ln, Neenah, WI 54956Off Market
- $735,7004 bd3 ba3.4k sqft8043 Galaxy Dr, Neenah, WI 54956Off Market
Nearby schools
GreatSchools rating
- 9/10Tullar Elementary SchoolGrades: K-4Distance: 3.9 mi
- 7/10Shattuck Middle SchoolGrades: 4-8Distance: 4 mi
- 9/10Neenah High SchoolGrades: 9-12Distance: 2.7 mi
Schools provided by the listing agent
- High: Neenah
- District: Neenah
Source: The MLS. This data may not be complete. We recommend contacting the local school district to confirm school assignments for this home.


Get pre-qualified for a loan
At Zillow Home Loans, we can pre-qualify you in as little as 5 minutes with no impact to your credit score.An equal housing lender. NMLS #10287.
Sell for more on Zillow
Get a Zillow Showcase℠ listing at no additional cost and you could sell for .
$478,300
2% more
+$9,566
With Zillow Showcase(estimated)
$487,866
- Wisconsin
- Winnebago County
- Clayton
- 54956
- 8076 Galaxy Dr
Nearby cities
Nearby zip codes
Other Clayton Topics
