Welcome to this beautifully updated home offering space, privacy, and modern upgrades in a peaceful country setting. The recently renovated kitchen features rich dark cabinetry, stylish geometric tile backsplash, stainless appliances, and warm wood-look flooring that ties the space together perfectly. The primary bathroom has been thoughtfully redesigned to create a spa-like retreat, complete with a freestanding soaking tub, custom tiled walk-in shower, modern fixtures, and a beautiful vanity. A bright glass-enclosed sunroom with wall-to-wall windows overlooks the scenic backyard and provides the perfect space to relax, entertain, or simply enjoy the surrounding views year-round. Outside, you'll find a covered carport/patio area attached to the home along with a large detached garage/workshop with two overhead doors, ideal for vehicles, storage, hobbies, or equipment. The home also includes a full unfinished basement offering plenty of storage or future expansion potential. Surrounded by mature trees and natural beauty, this property offers the perfect blend of comfort, functionality, and peaceful rural living while still being convenient to town.
For sale
$295,000
8076 Highway 638, Manchester, KY 40962
3beds
2,776sqft
Single Family Residence
Built in 1962
2.38 Acres Lot
$280,700 Zestimate®
$106/sqft
$-- HOA
What's special
- 157 days |
- 628 |
- 59 |
Zillow last checked:
Listing updated:
Listed by:
Brianna Wallace 606-207-2511,
Dream Maker Realty, LLC
Source: Imagine MLS,MLS#: 26005057
Facts & features
Interior
Bedrooms & bathrooms
- Bedrooms: 3
- Bathrooms: 2
- Full bathrooms: 2
Primary bedroom
- Level: First
Bedroom 1
- Level: First
Bathroom 1
- Level: First
Bathroom 2
- Level: Lower
Bathroom 2
- Level: First
Bathroom 3
- Level: First
Family room
- Level: First
Kitchen
- Level: First
Living room
- Level: First
Heating
- Electric
Cooling
- Electric
Appliances
- Included: Dryer, Dishwasher, Gas Range, Refrigerator, Washer, Oven
- Laundry: Main Level
Features
- Has basement: Yes
- Number of fireplaces: 1
- Fireplace features: Masonry
Interior area
- Total structure area: 2,776
- Total interior livable area: 2,776 sqft
- Finished area above ground: 2,776
- Finished area below ground: 0
Video & virtual tour
Property
Parking
- Total spaces: 4
- Parking features: Attached Carport, Detached Garage, Driveway, Garage Door Opener
- Garage spaces: 2
- Carport spaces: 2
- Covered spaces: 4
- Has uncovered spaces: Yes
Features
- Levels: Two
- Has view: Yes
- View description: Rural, Mountain(s), Farm
Lot
- Size: 2.38 Acres
Details
- Parcel number: 0230000027.01
Construction
Type & style
- Home type: SingleFamily
- Property subtype: Single Family Residence
Materials
- Stone
- Foundation: Block
- Roof: Metal
Condition
- Year built: 1962
Utilities & green energy
- Sewer: Septic Tank
- Water: Public
Community & HOA
Community
- Subdivision: Rural
HOA
- Has HOA: No
Location
- Region: Manchester
Financial & listing details
- Price per square foot: $106/sqft
- Tax assessed value: $89,000
- Annual tax amount: $510
- Date on market: 4/25/2026
Estimated market value
$280,700
$267,000 - $295,000
$1,801/mo
Price history
| Date | Event | Price |
|---|---|---|
| 4/25/2026 | Listed for sale | $295,000$106/sqft |
Source:  Imagine MLS #26005057 Report a problem Imagine MLS #26005057 Report a problem | ||
| 4/25/2026 | Pending sale | $295,000$106/sqft |
Source: Imagine MLS #26005057 Report a problem | ||
| 3/16/2026 | Listed for sale | $295,000+68.6%$106/sqft |
Source: Imagine MLS #26005057 Report a problem | ||
| 8/13/2024 | Sold | $175,000-18.6%$63/sqft |
Source: Imagine MLS #24014774 Report a problem | ||
| 7/23/2024 | Pending sale | $215,000$77/sqft |
Source: Imagine MLS #24014774 Report a problem | ||
| 7/17/2024 | Listed for sale | $215,000$77/sqft |
Source: Imagine MLS #24014774 Report a problem | ||
Public tax history
| Year | Property taxes | Tax assessment |
|---|---|---|
| 2024 | $510 +0.2% | $89,000 |
| 2023 | $509 -11.2% | $89,000 |
| 2022 | $573 +0.1% | $89,000 |
| 2021 | $572 -1.9% | $89,000 |
| 2020 | $584 +0.9% | $89,000 +2.9% |
| 2019 | $579 -1.3% | $86,500 -2.8% |
| 2018 | $586 +12.6% | $89,000 |
| 2017 | $521 | -- |
| 2016 | $521 | -- |
| 2015 | $521 | -- |
| 2014 | $521 | -- |
| 2013 | $521 | -- |
| 2011 | -- | -- |
| 2010 | -- | -- |
Find assessor info on the county website
Monthly payment
Est. payment
Payment breakdown
Explore the cost of this home by adjusting the details. Changes won't be saved.Climate risks
Neighborhood: 40962
Nearby schools
GreatSchools rating
- 8/10Hacker Elementary SchoolGrades: PK-6Distance: 3.8 mi
- 7/10Clay County Middle SchoolGrades: 7-8Distance: 6.3 mi
- 4/10Clay County High SchoolGrades: 9-12Distance: 5.7 mi
Schools provided by the listing agent
- Elementary: Hacker
- Middle: Clay County
- High: Clay County
Source: Imagine MLS. This data may not be complete. We recommend contacting the local school district to confirm school assignments for this home.
- $10,000-- bd-- ba-- sqft8100 Highway 638, Manchester, KY 40962Off Market
- $192,4004 bd1 ba2.3k sqft7944 Highway 638, Manchester, KY 40962Off Market
- $16,3003 bd1 ba1k sqft7944 Highway 638, Manchester, KY 40962Off Market
- $174,2003 bd1 ba1.7k sqft8183 Highway 638, Manchester, KY 40962Off Market
- $161,9003 bd2 ba1.6k sqft8196 Highway 638, Manchester, KY 40962Off Market
- $110,000-- bd-- ba-- sqft8212 Highway 638, Manchester, KY 40962Off Market
- $183,7003 bd2 ba1.6k sqft8212 Highway 638, Manchester, KY 40962Off Market
- $3,000-- bd-- ba-- sqft7944 Highway 638, Manchester, KY 40962Off Market
A local agent can set up tours, give advice and negotiate with sellers.
Similar homes
- $335,0004 bd3 ba2.6k sqft342 Jarve Hollow Rd, Manchester, KY 40962For Sale

 MLS ID #26013079, Tara DePalma, United Real Estate Bluegrass. Imagine MLS
 - $265,0003 bd2 ba1.7k sqft249 3rd St, Manchester, KY 40962For Sale
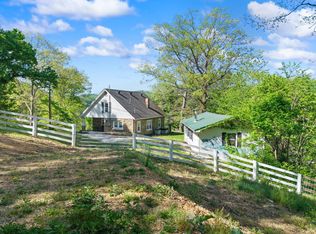 MLS ID #26009155, Tonya L Farmer, CENTURY 21 Advantage Realty. Imagine MLS
 - $299,9004 bd2 ba2.8k sqft60 Rj Wagers Rd, Manchester, KY 40962For Sale
 MLS ID #26016031, Robert Petro, RE/MAX On Main, Inc. Imagine MLS
 - $289,9993 bd3 ba2.1k sqft5930 State Highway 11, Manchester, KY 40962For Sale
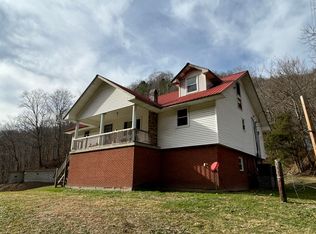 MLS ID #26001373, H Geral Wells, WEICHERT REALTORS - Ford Brothers. Imagine MLS
 - $295,0003 bd2 ba1.9k sqft641 Highway 3444, Annville, KY 40402For SaleMLS ID #26014854, Andrew Sester, Sester & Co Realty. Imagine MLS
- $210,0003 bd2 ba1.6k sqft1540 State Highway 1524, Manchester, KY 40962For SaleMLS ID #26022191, Payshence Henson, Keller Williams Commonwealth - Somerset. Imagine MLS
- $395,0004 bd3 ba3.2k sqft75 Sentinal Dr, Manchester, KY 40962For SaleMLS ID #26014239, Jerry Smiroldo, Reliance One Realty. Imagine MLS
- $154,9003 bd2 ba2.4k sqft10 Frog Ave, Manchester, KY 40962For SaleMLS ID #26008369, Tonya L Farmer, CENTURY 21 Advantage Realty. Imagine MLS
- $289,0004 bd2 ba2.6k sqft617 Hensley Rd, East Bernstadt, KY 40729For SaleMLS ID #26005570, S Katie Bales, Black Diamond Realty. Imagine MLS
- $325,0003 bd3 ba1.8k sqft321 Huckleberry Ln, London, KY 40744For SaleMLS ID #26022160, Amy C Brown, NextHome Adventure. Imagine MLS
- $330,0003 bd2 ba2.2k sqft595 State Highway 2002, Mc Kee, KY 40447For SaleMLS ID #26009416, Andrew Sester, Sester & Co Realty. Imagine MLS
- $295,0003 bd2 ba1.8k sqft5318 State Highway 1304, Hinkle, KY 40953For SaleMLS ID #26015151, Tabitha House, CENTURY 21 Advantage Realty. Imagine MLS
- $329,0003 bd2 ba1.8k sqft8356 E Laurel Rd, London, KY 40741For SaleMLS ID #26009862, Amanda M Heuser, CENTURY 21 Advantage Realty. Imagine MLS
- $369,9003 bd2 ba2.4k sqft66 Birch Creek Ln, East Bernstadt, KY 40729For SaleMLS ID #26022169, Jesse Sizemore, CENTURY 21 Advantage Realty. Imagine MLS
- $385,0003 bd3 ba3.1k sqft11031 Us Highway 421 S, Tyner, KY 40486For SaleMLS ID #26019995, Andrew Sester, Sester & Co Realty. Imagine MLS
- $289,0003 bd2 ba3.1k sqft324 Hicks Ln, London, KY 40744For SaleMLS ID #26008934, Penny Morris, NextHome Adventure. Imagine MLS
- $170,0003 bd2 ba1.7k sqft9063 N Highway 421, Manchester, KY 40962For SaleMLS ID #25508556, Donna White, Sallie Davidson, Realtors. Imagine MLS
- $309,0004 bd2 ba2.1k sqft43 Elderbush Dr, London, KY 40744For SaleMLS ID #26004974, Patty Taylor, Sallie Davidson, Realtors. Imagine MLS
- $269,9003 bd2 ba1.7k sqft2015 Old Whitley Rd, London, KY 40744For SaleMLS ID #26011123, Andrew Martin, Sester & Co Realty. Imagine MLS
- $309,9003 bd2 ba1.4k sqft22 Taylor Subdivision, London, KY 40744For SaleMLS ID #26013050, Steven G King, CENTURY 21 Advantage Realty. Imagine MLS
