Located in the sought-after Placid Waters community, this brand new, breathtaking 2,048 sq. ft. home offers luxury living with 4 bedrooms and 2.5 bathrooms. As you step through the front entrance, you're greeted by a beautifully designed foyer with a flex room to your right, perfect for a cozy office space. Continuing your tour, you'll find a spacious living room, kitchen, and dining area, all impeccably designed with large windows that flood the space with natural light. Step out from the dining room onto the wooden deck to enjoy the warm summer breeze.
The well-equipped kitchen boasts an impressive island, providing ample counter space, and a generously sized pantry, ideal for all your storage needs. A mudroom and half bathroom, located just off the garage entrance, add convenience to your daily routine.
Upstairs, the luxurious primary bedroom awaits, complete with a private bathroom featuring a double vanity and a walk-in closet. This level also includes three additional bedrooms, a full bathroom, and a conveniently located laundry room.
The unfinished lower level offers the opportunity to customize the space to suit your needs. This is the Ashton floor plan by Interra Homes - a perfect blend of style and functionality!
Sold
$461,000
8076 Placid Waters Dr #129, Allendale, MI 49401
4beds
2,048sqft
Single Family Residence
Built in 2024
0.39 Acres Lot
$488,500 Zestimate®
$225/sqft
$2,867 Estimated rent
Home value
$488,500
$454,000 - $523,000
$2,867/mo
Zestimate® history
Owner options
List your home for rent
$2,867/mo
Rent Zestimate®
Find your next renter with Zillow Rental Manager. Plus, with online applications, you can quickly screen prospective tenants – for free.
$2,867/mo
Rent Zestimate®
Refinance and save
$2,984/mo
Est. payment
Refinancing to a lower rate could help reduce your monthly payments and save thousands over the life of the loan.
$2,984/mo
Est. payment
Explore your selling options
Work with a Zillow partner agent
Leverage their expertise and Zillow's premium Showcase listings to get your home seen by more buyers.
Get startedList with your own agent
Get your home in front of millions of buyers by listing it on Zillow.
Learn how to do itSell it yourself
Take full control of how buyers see your home on Zillow by listing For Sale by Owner (FSBO).
List your homeWhat's special
Impressive islandFlex roomHalf bathroomWooden deckWalk-in closetDouble vanityPrivate bathroom
Zillow last checked:
Listing updated:
Listed by:
Ginger Baxter 616-437-0559,
Keller Williams GR North (Main)
Bought with:
Susan Williams, 6501419258
Pinnacle Realty
Source: MichRIC,MLS#: 24051593
Facts & features
Interior
Bedrooms & bathrooms
- Bedrooms: 4
- Bathrooms: 3
- Full bathrooms: 2
- 1/2 bathrooms: 1
Heating
- Forced Air
Cooling
- Central Air
Appliances
- Included: Humidifier, Dishwasher, Disposal, Microwave, Oven, Range, Refrigerator
- Laundry: Laundry Room, Upper Level
Features
- Ceiling Fan(s), Center Island, Eat-in Kitchen, Pantry
- Flooring: Carpet, Laminate, Vinyl
- Windows: Screens, Insulated Windows
- Basement: Walk-Out Access
- Number of fireplaces: 1
- Fireplace features: Gas Log, Living Room
Interior area
- Total structure area: 2,048
- Total interior livable area: 2,048 sqft
Property
Parking
- Total spaces: 2
- Parking features: Garage Faces Front, Attached, Garage Door Opener
- Garage spaces: 2
Features
- Stories: 2
- Waterfront features: Lake
- Body of water: Lake Placid
Lot
- Size: 0.39 Acres
- Dimensions: 78 x 181 x 85 x 196
- Features: Sidewalk, Ground Cover
Details
- Parcel number: 700920499015
- Zoning description: R1
Construction
Type & style
- Home type: SingleFamily
- Architectural style: Traditional
- Property subtype: Single Family Residence
Materials
- Stone, Vinyl Siding
- Roof: Shingle
Condition
- New Construction
- New construction: Yes
- Year built: 2024
Details
- Builder name: Interra Homes
- Warranty included: Yes
Utilities & green energy
- Sewer: Public Sewer
- Water: Public
- Utilities for property: Phone Available, Natural Gas Available, Electricity Available, Cable Available, Phone Connected, Natural Gas Connected, Cable Connected
Community & HOA
Community
- Subdivision: Placid Waters
HOA
- Has HOA: Yes
- Amenities included: Beach Area, Boat Launch
- Services included: Other
- HOA fee: $95 monthly
- HOA phone: 616-874-3371
Location
- Region: Allendale
Financial & listing details
- Price per square foot: $225/sqft
- Tax assessed value: $2,259
- Annual tax amount: $2,259
- Date on market: 10/1/2024
- Listing terms: Cash,FHA,VA Loan,USDA Loan,MSHDA,Conventional
- Electric utility on property: Yes
- Road surface type: Paved
Price history
| Date | Event | Price |
|---|---|---|
| 6/5/2025 | Sold | $461,000+1.3%$225/sqft |
Source:  MichRIC #24051593 Report a problem MichRIC #24051593 Report a problem | ||
| 4/29/2025 | Pending sale | $455,000$222/sqft |
Source: MichRIC #24051593 Report a problem | ||
| 10/1/2024 | Listed for sale | $455,000$222/sqft |
Source: MichRIC #24051593 Report a problem | ||
Public tax history
Tax history is unavailable.
Neighborhood: 49401
Nearby homes
- $461,000-- bd-- ba-- sqft8076 Placid Waters Dr, Allendale, MI 49401Sold
- $470,0004 bd3 ba2.2k sqft8050 Placid Waters Dr #127, Allendale, MI 49401Sold
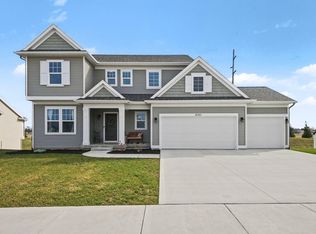
- $544,446-- bd-- ba-- sqft8088 Placid Waters Dr, Allendale, MI 49401Sold
- $449,9004 bd3 ba2.2k sqft8050 Placid Waters Dr, Allendale, MI 49401Sold
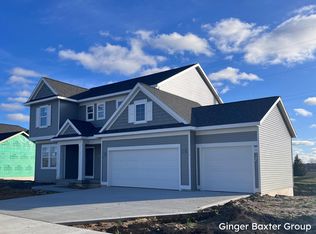
- $434,9004 bd3 ba2.1k sqft8100 Placid Waters Dr, Allendale, MI 49401Sold
- $434,9004 bd12 ba2.1k sqft8100 Placid Waters Dr #131, Allendale, MI 49401Sold
- $544,1223 bd3 ba2.7k sqft8088 Placid Waters Dr #130, Allendale, MI 49401Sold
- $574,300-- bd-- ba-- sqft8059 Placid Waters Dr, Allendale, MI 49401Off Market
Nearby schools
GreatSchools rating
- 8/10Evergreen ElementaryGrades: PK-3Distance: 1.2 mi
- 8/10Allendale Middle SchoolGrades: 6-8Distance: 1.4 mi
- 6/10Allendale High SchoolGrades: 8-12Distance: 1.9 mi
Schools provided by the listing agent
- High: Allendale High School
Source: MichRIC. This data may not be complete. We recommend contacting the local school district to confirm school assignments for this home.
Get a cash offer in 3 minutes
Find out how much your home could sell for in as little as 3 minutes with a no-obligation cash offer.
Estimated market value
$488,500
Get a cash offer in 3 minutes
Find out how much your home could sell for in as little as 3 minutes with a no-obligation cash offer.
Estimated market value
$488,500
- Michigan
- Ottawa County
- Allendale
- 49401
- 8076 Placid Waters Dr Unit 129
Nearby cities
Nearby zip codes
Other Allendale Topics
