Experience the perfect blend of luxury and family living in this beautifully appointed 4-bedroom, 2 full and 2 half bath home. Thoughtfully designed, the first-floor primary suite provides a serene retreat with a spa-like ensuite featuring a glass shower, soaking tub, double vanity, private commode room and walk-in closet. Upstairs, three generously sized bedrooms share a well-designed bath with double vanity and separate shower/toilet, offering both comfort and convenience for everyone.
The heart of the home is an open-concept main level where soaring ceilings, a stone fireplace, and sun-filled windows create an inviting atmosphere for gathering. The functionally designed kitchen flows seamlessly into the dining and living spaces, making everyday meals and special celebrations effortless.
The expansive lower-level recreation room is a dream for entertaining and fun—whether hosting movie nights, game days, or workouts. Sliding doors open to a newer patio with a built-in firepit, where evenings can be enjoyed in the privacy of a newer beautifully landscaped backyard complete with shed and mature greenery.
With newer flooring throughout, an HVAC system maintained annually, and pride of ownership evident in every detail, this home is both move-in ready and designed for years of enjoyment. A true haven where luxury meets livability, this property is ready to welcome its next chapter of memories.
Closed
$581,000
8076 Rainbow Dr, Concord Township, OH 44077
4beds
3,685sqft
Single Family Residence
Built in 2013
0.66 Acres Lot
$592,600 Zestimate®
$158/sqft
$3,897 Estimated rent
Home value
$592,600
$533,000 - $664,000
$3,897/mo
Zestimate® history
Owner options
List your home for rent
$3,897/mo
Rent Zestimate®
Find your next renter with Zillow Rental Manager. Plus, with online applications, you can quickly screen prospective tenants – for free.
$3,897/mo
Rent Zestimate®
Refinance and save
$3,904/mo
Est. payment
Refinancing to a lower rate could help reduce your monthly payments and save thousands over the life of the loan.
$3,904/mo
Est. payment
Explore your selling options
Work with a Zillow partner agent
Leverage their expertise and Zillow's premium Showcase listings to get your home seen by more buyers.
Get startedList with your own agent
Get your home in front of millions of buyers by listing it on Zillow.
Learn how to do itSell it yourself
Take full control of how buyers see your home on Zillow by listing For Sale by Owner (FSBO).
List your homeWhat's special
First-floor primary suiteOpen-concept main levelSoaring ceilingsSpa-like ensuiteDouble vanitySoaking tubSun-filled windows
Zillow last checked:
Listing updated:
Listed by:
Marcy A Feather 440-552-8793 marcyfeather@yahoo.com,
Keller Williams Greater Cleveland Northeast,
Marianne T Prentice 440-463-2970,
Keller Williams Greater Cleveland Northeast
Bought with:
Shannon R Gerome, 2004022547
Keller Williams Greater Cleveland Northeast
Source: MLS Now,MLS#: 5148434 Originating MLS: Lake Geauga Area Association of REALTORS
Originating MLS: Lake Geauga Area Association of REALTORSFacts & features
Interior
Bedrooms & bathrooms
- Bedrooms: 4
- Bathrooms: 4
- Full bathrooms: 2
- 1/2 bathrooms: 2
- Main level bathrooms: 2
- Main level bedrooms: 1
Primary bedroom
- Description: Flooring: Carpet
- Level: First
Bedroom
- Description: Flooring: Carpet
- Level: Second
Bedroom
- Description: Flooring: Carpet
- Level: Second
Bedroom
- Description: Flooring: Carpet
- Level: Second
Dining room
- Description: Flooring: Luxury Vinyl Tile
- Level: First
Family room
- Description: Flooring: Luxury Vinyl Tile
- Level: First
Kitchen
- Description: Flooring: Luxury Vinyl Tile
- Level: First
Laundry
- Description: Flooring: Luxury Vinyl Tile
- Level: First
Living room
- Description: Flooring: Luxury Vinyl Tile
- Level: First
Recreation
- Description: Flooring: Luxury Vinyl Tile
- Level: Basement
Heating
- Forced Air, Fireplace(s), Gas
Cooling
- Central Air
Appliances
- Included: Dishwasher, Disposal, Microwave, Range, Refrigerator
Features
- Breakfast Bar, Ceiling Fan(s), Double Vanity, Eat-in Kitchen, Granite Counters
- Basement: Full,Finished,Walk-Out Access
- Number of fireplaces: 1
- Fireplace features: Family Room, Gas, Gas Log
Interior area
- Total structure area: 3,685
- Total interior livable area: 3,685 sqft
- Finished area above ground: 2,579
- Finished area below ground: 1,106
Property
Parking
- Total spaces: 2
- Parking features: Attached, Garage
- Attached garage spaces: 2
Features
- Levels: Two
- Stories: 2
Lot
- Size: 0.66 Acres
Details
- Parcel number: 08A012K000420
Construction
Type & style
- Home type: SingleFamily
- Architectural style: Contemporary,Colonial
- Property subtype: Single Family Residence
Materials
- Aluminum Siding, Vinyl Siding
- Roof: Asphalt,Fiberglass
Condition
- Year built: 2013
Details
- Builder name: Dawson Homes
Utilities & green energy
- Sewer: Public Sewer
- Water: Public
Community & HOA
Community
- Subdivision: The Nature Preserve South
HOA
- Has HOA: No
Location
- Region: Concord Township
Financial & listing details
- Price per square foot: $158/sqft
- Tax assessed value: $407,790
- Annual tax amount: $6,662
- Date on market: 8/16/2025
- Cumulative days on market: 24 days
- Listing terms: Cash,Conventional,FHA,VA Loan
Price history
| Date | Event | Price |
|---|---|---|
| 9/24/2025 | Sold | $581,000+5.6%$158/sqft |
Source:  MLS Now #5148434 Report a problem MLS Now #5148434 Report a problem | ||
| 9/8/2025 | Pending sale | $550,000$149/sqft |
Source: MLS Now #5148434 Report a problem | ||
| 8/20/2025 | Contingent | $550,000$149/sqft |
Source: MLS Now #5148434 Report a problem | ||
| 8/16/2025 | Listed for sale | $550,000+63.2%$149/sqft |
Source: MLS Now #5148434 Report a problem | ||
| 5/22/2013 | Sold | $337,000$91/sqft |
Source: Public Record Report a problem | ||
Public tax history
| Year | Property taxes | Tax assessment |
|---|---|---|
| 2025 | $6,920 +3.9% | $142,730 |
| 2024 | $6,662 -1.4% | $142,730 +12.6% |
| 2023 | $6,759 -0.1% | $126,790 |
| 2022 | $6,765 -1.8% | $126,790 |
| 2021 | $6,891 +2% | $126,790 +15% |
| 2020 | $6,758 +0.1% | $110,250 |
| 2019 | $6,752 -5.9% | $110,250 -4.7% |
| 2018 | $7,171 | $115,710 |
| 2017 | $7,171 +9% | $115,710 |
| 2016 | $6,581 +5.5% | $115,710 |
| 2015 | $6,238 +5.8% | $115,710 +8.6% |
| 2014 | $5,894 +605.3% | $106,570 +605.3% |
| 2013 | $836 +0% | $15,110 |
| 2012 | $835 -38.8% | $15,110 -41.8% |
| 2011 | $1,365 -9.8% | $25,950 -10% |
| 2010 | $1,513 +6.9% | $28,830 |
| 2009 | $1,415 -3.2% | $28,830 -11% |
| 2008 | $1,463 -18.5% | $32,393 -19.2% |
| 2007 | $1,794 -48.5% | $40,082 |
| 2006 | $3,487 | $40,082 |
Find assessor info on the county website
Neighborhood: 44077
Nearby homes
- $539,1005 bd2 ba2.2k sqft8080 Rainbow Dr, Concord Township, OH 44077Off Market
- $526,8004 bd3 ba2.7k sqft8079 Rainbow Dr, Painesville, OH 44077Off Market
- $577,2004 bd3 ba3.9k sqft8096 Rainbow Dr, Painesville, OH 44077Off Market
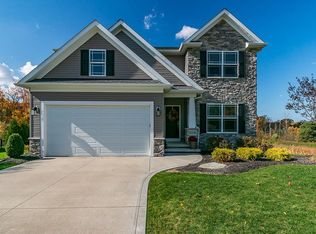
- $717,1005 bd4 ba4.4k sqft8072 Rainbow Dr, Painesville, OH 44077Off Market

- $2,370-- bd-- ba-- sqft11524 Girdled Rd, Painesville, OH 44077Off Market
- $13,1001.62 Acres0 Girdled Rd, Painesville, OH 44077Off Market
- $285,0003 bd2 ba2.6k sqft11530 Girdled Rd, Painesville, OH 44077Sold
- $617,0005 bd4 ba4k sqft8101 Rainbow Dr, Concord Township, OH 44077Off Market
Nearby schools
GreatSchools rating
- 8/10Leroy Elementary SchoolGrades: K-5Distance: 1.6 mi
- 6/10Henry F Lamuth Middle SchoolGrades: 5-7Distance: 2.8 mi
- 6/10Riverside Jr/Sr High SchoolGrades: 8-12Distance: 4.3 mi
Schools provided by the listing agent
- District: Riverside LSD Lake- 4306
Source: MLS Now. This data may not be complete. We recommend contacting the local school district to confirm school assignments for this home.
Get a cash offer in 3 minutes
Find out how much your home could sell for in as little as 3 minutes with a no-obligation cash offer.
Estimated market value
$592,600
Get a cash offer in 3 minutes
Find out how much your home could sell for in as little as 3 minutes with a no-obligation cash offer.
Estimated market value
$592,600
- Ohio
- Lake County
- Concord
- 44077
- 8076 Rainbow Dr
Nearby cities
Nearby zip codes
Other Concord Topics
