Beautiful courtyard entry with tranquil fountain is a welcoming ambiance to this spacious open concept layout with two bedrooms, plus office/den and outdoor living patio, reflecting pride of ownership throughout. Freshly painted, a clean slate to move into and enjoy. The kitchen with large work island and 5 gas burner cooktop offers loads of cupboard space. A comfortable gathering living area open to family room & fireplace, and cozy breakfast nook. The relaxing patio with gas built-in BBQ is perfect for entertaining or relax and kickback on the covered patio in the shade with a book. Del Webb's Sun City Shadow Hills is one of the premier 55+ active-adult resort communities in the Coachella Valley. The guard gated development of single family residences is paired with extensive country club and recreational amenities. Golf, Racquet Sports and outdoor recreation include lighted tennis & pickleball courts, shuffleboard, half court basketball, and bocce ball. Dining and gathering restaurant located onsite with an extensive social calendar with various clubs including hiking, book club, wine tasting, travel and seasonal events. The Fitness centers have indoor & outdoor pools & spas.
For sale
Listed by: Mountain View Premier Realty • Anne Claydon • 949-683-4461
$529,000
80769 Avenida Manzanillo, Indio, CA 92203
2beds
2,569sqft
Single Family Residence
Built in 2004
8,276 Square Feet Lot
$516,000 Zestimate®
$206/sqft
$398/mo HOA
What's special
Spacious open concept layoutCozy breakfast nookTwo bedroomsOutdoor living patioLoads of cupboard space
- 4 days
- 186
- 10
Zillow last checked:
Listing updated:
Listed by:
Anne Claydon DRE #01013610 949-683-4461,
Mountain View Premier Realty,
Bob Claydon DRE #01141039 760-777-9327,
Mountain View Premier Realty
Source: CRMLS,MLS#: 219152173DA Originating MLS: California Desert AOR & Palm Springs AOR
Originating MLS: California Desert AOR & Palm Springs AORFacts & features
Interior
Bedrooms & bathrooms
- Bedrooms: 2
- Bathrooms: 3
- Full bathrooms: 2
- 1/2 bathrooms: 1
Rooms
- Room types: Den, Living Room, Primary Bedroom, Other
Primary bedroom
- Features: Primary Suite
Bathroom
- Features: Linen Closet
Kitchen
- Features: Granite Counters, Kitchen Island
Other
- Features: Walk-In Closet(s)
Heating
- Central, Natural Gas
Cooling
- Central Air
Appliances
- Included: Gas Cooktop, Disposal, Hot Water Circulator, Microwave, Refrigerator, Vented Exhaust Fan, Water Heater
- Laundry: Laundry Room
Features
- Breakfast Area, Cathedral Ceiling(s), Open Floorplan, Partially Furnished, Recessed Lighting, Primary Suite, Walk-In Closet(s)
- Flooring: Carpet, Tile
- Doors: Sliding Doors
- Windows: Blinds
- Has fireplace: Yes
- Fireplace features: Family Room, Gas, Gas Starter
Interior area
- Total interior livable area: 2,569 sqft
Property
Parking
- Total spaces: 5
- Parking features: Direct Access, Driveway, Garage, Golf Cart Garage
- Attached garage spaces: 3
Features
- Patio & porch: Concrete, Covered
- Has private pool: Yes
- Pool features: Community, Electric Heat, In Ground
- Spa features: Community, Heated, In Ground
- Fencing: Stucco Wall
Lot
- Size: 8,276 Square Feet
- Features: Front Yard, Level, Planned Unit Development, Sprinkler System
Details
- Parcel number: 691280047
- Special conditions: Standard
Construction
Type & style
- Home type: SingleFamily
- Architectural style: Mediterranean
- Property subtype: Single Family Residence
Materials
- Stucco
- Foundation: Slab
- Roof: Clay
Condition
- New construction: No
- Year built: 2004
Details
- Builder model: San Miguel
- Builder name: Del Webb
Utilities & green energy
- Electric: 220 Volts in Laundry
- Utilities for property: Cable Available
Community & HOA
Community
- Features: Golf, Gated, Pool
- Security: Gated Community, 24 Hour Security
- Senior community: Yes
- Subdivision: Sun City Shadow Hills (30921)
HOA
- Has HOA: Yes
- Amenities included: Bocce Court, Clubhouse, Controlled Access, Sport Court, Fitness Center, Maintenance Grounds, Game Room, Meeting Room, Management, Pet Restrictions, Recreation Room, Security, Tennis Court(s)
- HOA fee: $398 monthly
- HOA name: Sun City Shadow Hills
- HOA phone: 760-345-4349
Location
- Region: Indio
Financial & listing details
- Price per square foot: $206/sqft
- Tax assessed value: $587,436
- Date on market: 9/2/2026
- Listing terms: Cash,Cash to New Loan
Estimated market value
$516,000
$490,000 - $542,000
$3,264/mo
Price history
| Date | Event | Price |
|---|---|---|
| 9/2/2026 | Listed for sale | $529,000+26.7%$206/sqft |
Source:  Greater Palm Springs Realtors #219152173 Report a problem Greater Palm Springs Realtors #219152173 Report a problem | ||
| 6/7/2005 | Sold | $417,500$163/sqft |
Source: Public Record Report a problem | ||
Public tax history
| Year | Property taxes | Tax assessment |
|---|---|---|
| 2026 | -- | $587,436 +2% |
| 2025 | $8,421 +2.6% | $575,919 +2% |
| 2024 | $8,207 +2.6% | $564,627 +2% |
| 2023 | $8,003 +2.5% | $553,557 +2% |
| 2022 | $7,804 +12.6% | $542,704 +13.9% |
| 2021 | $6,933 +11.6% | $476,298 +12% |
| 2020 | $6,212 +3% | $425,266 +3% |
| 2019 | $6,033 +4.2% | $412,880 +4% |
| 2018 | $5,792 +0.6% | $397,000 +0.8% |
| 2017 | $5,757 | $394,000 +6.5% |
| 2016 | $5,757 -2.9% | $370,000 -7.7% |
| 2015 | $5,929 +5% | $401,000 +6.1% |
| 2014 | $5,644 | $378,000 +18.5% |
| 2013 | -- | $319,000 +3.2% |
| 2012 | -- | $309,000 -8.3% |
| 2011 | -- | $337,000 -5.1% |
| 2010 | -- | $355,000 -9% |
| 2009 | -- | $390,000 -11.1% |
| 2008 | -- | $438,473 +2% |
| 2007 | -- | $429,877 |
Find assessor info on the county website
Monthly payment
Est. payment
Payment breakdown
Explore the cost of this home by adjusting the details. Changes won't be saved.Climate risks
Neighborhood: 92203
- $636,0003 bd3 ba2.3k sqft80785 Avenida Manzanillo, Indio, CA 92203Off Market

- $518,6002 bd3 ba2.5k sqft80753 Avenida Manzanillo, Indio, CA 92203Off Market
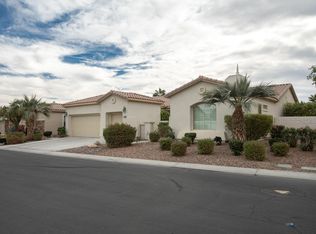
- $625,1003 bd2 ba2.3k sqft80768 Avenida Manzanillo, Indio, CA 92203Off Market
- $532,4002 bd2 ba2.5k sqft80801 Avenida Manzanillo, Indio, CA 92203Off Market
Similar homes
- $530,0002 bd2 ba2.1k sqft40378 Corte San Carlos, Indio, CA 92203For Sale
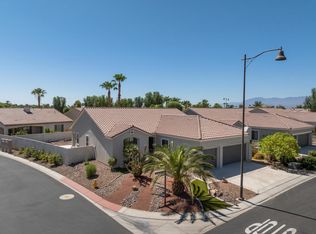 MLS ID #219152037DA, Deborah Canino, Equity Union. CRMLS
 - $550,0003 bd3 ba2.3k sqft80884 Camino San Lucas, Indio, CA 92203For Sale
 MLS ID #260021507, Robert Galakhov, eXp of Northern California, In. SDMLS
 - $550,0002 bd3 ba2.5k sqft80533 Camino San Gregorio, Indio, CA 92203For Sale
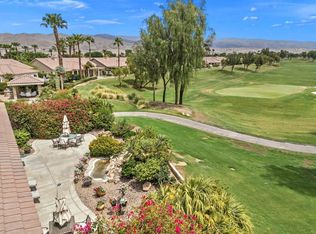 MLS ID #219151774DA, Mark Turner, Desert Elite Properties, Inc.. CRMLS
 - $549,9002 bd2 ba1.8k sqft81151 Avenida Tres Lagunas, Indio, CA 92203For Sale
 MLS ID #219151982DA, Chrystie Adams, Equity Union. CRMLS
Local buyer's agents are ready to help
