Skip main navigation
Sold
  • $210,000

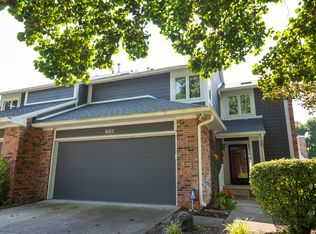
    8077 Foxchase Dr, Indianapolis, IN 46256

    2beds
    1,071sqft
    Residential, Condominium
    Built in 1984
    -- sqft lot
    $212,500 Zestimate®
    $196/sqft
    $1,403 Estimated rent

    Home value

    $212,500

    $193,000 - $232,000

    $1,403/mo

    Zestimate® history
    Loading
    Loading...

    Owner options

    List your home for rent

    $1,403/mo

    Rent Zestimate®

    Find your next renter with Zillow Rental Manager. Plus, with online applications, you can quickly screen prospective tenants – for free.

    Learn more

    $1,403/mo

    Rent Zestimate®

    Refinance and save

    $1,703/mo

    Est. payment

    Refinancing to a lower rate could help reduce your monthly payments and save thousands over the life of the loan.

    See today's rates

    $1,703/mo

    Est. payment

    Explore your selling options

    Work with a Zillow partner agent

    Leverage their expertise and Zillow's premium Showcase listings to get your home seen by more buyers.

    Get started

    List with your own agent

    Get your home in front of millions of buyers by listing it on Zillow.

    Learn how to do it

    Sell it yourself

    Take full control of how buyers see your home on Zillow by listing For Sale by Owner (FSBO).

    List your home

    What's special

    Gas fireplacePrivate drivewayStylish ceiling fansCustom shiplapLuxurious primary suiteConvenient laundry closetCharming custom barn doors
    Effortless Living in Foxchase - Stylish & Move-In Ready! Discover easy, modern living in this beautifully updated 2-bedroom, 2-bathroom condo in the sought-after Foxchase neighborhood! Complete with a spacious 1-car attached garage and a brand-new roof on the way, this home is move-in ready with stylish updates throughout. Features You'll Love: Inviting Great Room - Cozy up by the gas fireplace, framed with custom shiplap, and enjoy the mounted flat-screen TV (included!) Updated Kitchen - A perfect blend of style & function, featuring painted cabinets, stunning granite countertops, stainless steel appliances, and a large island/breakfast bar. Spacious & Versatile Living Area - High ceilings, a dining space, and a cozy family room area flow seamlessly to a private deck-ideal for grilling or morning coffee. Luxurious Primary Suite - Vaulted ceilings, walk-in closet, dual sinks, and a tub/shower combo with sleek glass sliding doors. Thoughtful Upgrades Throughout - Espresso hardwood floors, warm gray paint, newer stainless steel appliances, stylish ceiling fans, and an updated guest bath. Convenient Laundry Closet - Tucked behind charming custom barn doors, complete with washer & dryer. Attached Garage with Extra Storage - Featuring attic access with pull-down stairs, overhead door, and a private driveway for guests or an extra vehicle All of this in a desirable community with easy access to boating, Fort Harrison Park, trails, shopping, dining, golf, and more! Don't miss this incredible opportunity-schedule your showing today!

    Zillow last checked:

    Listing updated:

    Listed by:

    Steve Sergi 317-507-5883,

    RE/MAX At The Crossing,

    Sophie Sergi,

    RE/MAX At The Crossing

    Bought with:

    Keith Albrecht

    RE/MAX Elite Properties

    Source: MIBOR as distributed by MLS GRID,MLS#: 22027547MLS Logo

    Facts & features

    Interior

    Bedrooms & bathrooms
    • Bedrooms: 2
    • Bathrooms: 2
    • Full bathrooms: 2
    • Main level bathrooms: 2
    • Main level bedrooms: 2
    Primary bedroom
    • Features: Carpet
    • Level: Main
    • Area: 176 Square Feet
    • Dimensions: 16X11
    Bedroom 2
    • Features: Carpet
    • Level: Main
    • Area: 110 Square Feet
    • Dimensions: 11X10
    Great room
    • Features: Hardwood
    • Level: Main
    • Area: 308 Square Feet
    • Dimensions: 22X14
    Kitchen
    • Features: Hardwood
    • Level: Main
    • Area: 90 Square Feet
    • Dimensions: 10X9
    Heating
    • Forced Air, Natural Gas
    Appliances
    • Included: Dishwasher, Dryer, Disposal, Gas Water Heater, MicroHood, Electric Oven, Refrigerator, Washer, Water Softener Owned
    • Laundry: Laundry Closet
    Features
    • Attic Pull Down Stairs, Cathedral Ceiling(s), Walk-In Closet(s), Breakfast Bar, Ceiling Fan(s), Entrance Foyer
    • Windows: Screens, Storm Window(s), Wood Frames
    • Has basement: No
    • Attic: Pull Down Stairs
    • Number of fireplaces: 1
    • Fireplace features: Gas Log, Gas Starter, Great Room
    • Common walls with other units/homes: 1 Common Wall,End Unit
    Interior area
    • Total structure area: 1,071
    • Total interior livable area: 1,071 sqft

    Property

    Parking
    • Total spaces: 1
    • Parking features: Attached
    • Attached garage spaces: 1
    • Details: Garage Parking Other(Finished Garage)
    Features
    • Levels: One
    • Stories: 1
    • Entry location: Ground Level
    • Patio & porch: Deck, Covered
    Lot
    • Size: 1,306 Square Feet
    • Features: Mature Trees
    Details
    • Parcel number: 490120117012000400
    • Special conditions: Defects/None Noted
    • Horse amenities: None

    Construction

    Type & style
    • Home type: Condo
    • Architectural style: Ranch
    • Property subtype: Residential, Condominium
    • Attached to another structure: Yes
    Materials
    • Brick, Wood
    • Foundation: Block
    Condition
    • Updated/Remodeled
    • New construction: No
    • Year built: 1984

    Utilities & green energy

    • Water: Municipal/City
    • Utilities for property: Electricity Connected

    Community & HOA

    Community
    • Features: Low Maintenance Lifestyle, Street Lights
    • Subdivision: Foxchase
    HOA
    • Has HOA: Yes
    • Amenities included: Maintenance Grounds, Management, Insurance, Maintenance, Snow Removal
    • Services included: Association Home Owners, Insurance, Lawncare, Maintenance Structure, Maintenance, Snow Removal
    • HOA fee: $315 monthly
    • HOA phone: 317-218-0600
    Location
    • Region: Indianapolis

    Financial & listing details

    • Price per square foot: $196/sqft
    • Tax assessed value: $193,500
    • Annual tax amount: $2,006
    • Date on market: 3/21/2025
    • Cumulative days on market: 12 days
    • Electric utility on property: Yes

    Price history

    DateEventPrice
    5/9/2025Sold$210,000-6.7%$196/sqft
    Source: MIBOR as distributed by MLS GRID #22027547 Report a problem
    4/2/2025Pending sale$225,000$210/sqft
    Source: MIBOR as distributed by MLS GRID #22027547 Report a problem
    3/21/2025Listed for sale$225,000+125%$210/sqft
    Source: MIBOR as distributed by MLS GRID #22027547 Report a problem
    12/6/2019Sold$100,000+45.5%$93/sqft
    Source: Public Record Report a problem
    3/5/2012Sold$68,750-30.9%$64/sqft
    Source: MIBOR as distributed by MLS GRID #21150197 Report a problem
    5/26/2011Listed for sale$99,500$93/sqft
    Source: Indy Home Marketing Group, LLC #21124127 Report a problem

    Public tax history

    YearProperty taxesTax assessment
    2025$1,917 +12.6%$193,500 +9.1%
    2024$1,703 +8.4%$177,300 +6.4%
    2023$1,571 +24.7%$166,600 +11.2%
    2022$1,260 -1.8%$149,800 +21.3%
    2021$1,282 +12.4%$123,500
    2020$1,141 +3.2%$123,500 +1.1%
    2019$1,106 -3.5%$122,100 +6.5%
    2018$1,146 -4.4%$114,600 +0.3%
    2017$1,198 +17.8%$114,300 -0.7%
    2016$1,017 -50.8%$115,100 +11.4%
    2014$2,066 +88.8%$103,300 +11.8%
    2013$1,094 $92,400 -20.4%
    2012$1,094 $116,100 +25.4%
    2011-- $92,600
    2010$732 +2.4%$92,600 -5.7%
    2009$715 $98,200 -2.1%
    2007-- $100,300
    2006-- $100,300 +15.4%
    2005-- $86,900
    2004-- $86,900
    2003-- $86,900 +79.5%
    2002-- $48,400 +200.1%
    2001-- $16,130
    2000-- $16,130
    Find assessor info on the county website

    Neighborhood: Geist

    Nearby schools

    GreatSchools rating
    Get a cash offer in 3 minutes
    Find out how much your home could sell for in as little as 3 minutes with a no-obligation cash offer.
    Estimated market value
    $212,500
    Get a cash offer in 3 minutes
    Find out how much your home could sell for in as little as 3 minutes with a no-obligation cash offer.
    Estimated market value
    $212,500