Expect the unexpected with this surprisingly spacious Howland Township four-level split, featuring must-see additions and updates! This hot on the market home has everything you are looking for and ideally located close to local schools and conveniences. Instantly appealing with its bright, bold exterior colors, you’ll be further captivated by the fenced-in backyard, raised rear deck, and fantastic above-ground pool—perfect for summertime fun! Step inside to discover a remarkable dining room bathed in natural light, which spills across the hardwood-style floors that continue throughout the main level. The stunning kitchen is sure to seal the deal, offering ample cabinet space along with a large island featuring bar-top seating that opens to the inviting great room with a cozy fireplace and fantastic backyard views. The large great room extends out, featuring a sliding glass door that leads to the deck and provides garage access, with recessed lighting casting a warm glow from above. Upstairs, a luxurious, tiled bath includes a glass-door shower and sleek vanity. The trio of brightly colored bedrooms offers a mix of hardwood and carpeted floors, along with ample closet space that will have you falling in love. On the lower level, an expansive family room is accompanied by an exciting full bath, featuring a jacuzzi-style tub to help you unwind after long days in warm bubbles. The basement level includes laundry hookups, with the washer and dryer staying, along with additional storage space. Updates include: Roof 2023, furnace & air conditioning 2021, vinyl replacement windows, sliding glass door with built-in blinds 2023, refrigerator 2024, dishwasher 2023, above-ground pool 2022, and so much more! Plus a one year home warranty!
Closed
$250,000
8077 Glen Oaks Dr NE, Warren, OH 44484
3beds
1,892sqft
Single Family Residence
Built in 1968
0.35 Acres Lot
$271,400 Zestimate®
$132/sqft
$1,712 Estimated rent
Home value
$271,400
$258,000 - $285,000
$1,712/mo
Zestimate® history
Owner options
List your home for rent
$1,712/mo
Rent Zestimate®
Find your next renter with Zillow Rental Manager. Plus, with online applications, you can quickly screen prospective tenants – for free.
$1,712/mo
Rent Zestimate®
Refinance and save
$1,669/mo
Est. payment
Refinancing to a lower rate could help reduce your monthly payments and save thousands over the life of the loan.
$1,669/mo
Est. payment
Explore your selling options
Work with a Zillow partner agent
Leverage their expertise and Zillow's premium Showcase listings to get your home seen by more buyers.
Get startedList with your own agent
Get your home in front of millions of buyers by listing it on Zillow.
Learn how to do itSell it yourself
Take full control of how buyers see your home on Zillow by listing For Sale by Owner (FSBO).
List your homeWhat's special
Zillow last checked:
Listing updated:
Listed by:
Melissa A Palmer Melissa.Palmer@brokersSold.com330-727-0577,
Brokers Realty Group
Bought with:
Mimi Osborne, 349693
McDowell Homes Real Estate Services
Source: MLS Now,MLS#: 5104898 Originating MLS: Youngstown Columbiana Association of REALTORS
Originating MLS: Youngstown Columbiana Association of REALTORSFacts & features
Interior
Bedrooms & bathrooms
- Bedrooms: 3
- Bathrooms: 2
- Full bathrooms: 2
Primary bedroom
- Description: Flooring: Wood
- Level: Second
- Dimensions: 12 x 11
Bedroom
- Description: Flooring: Carpet
- Level: Second
- Dimensions: 10 x 12
Bedroom
- Description: Flooring: Carpet
- Level: Second
- Dimensions: 9 x 9
Bathroom
- Description: Flooring: Marble
- Features: Soaking Tub
- Level: Lower
- Dimensions: 10 x 6
Bathroom
- Description: Flooring: Tile
- Level: Second
- Dimensions: 8 x 7
Dining room
- Description: Flooring: Laminate
- Level: First
- Dimensions: 17 x 12
Eat in kitchen
- Description: Flooring: Laminate
- Features: Breakfast Bar
- Level: First
- Dimensions: 17 x 10
Family room
- Description: Flooring: Carpet
- Level: Lower
- Dimensions: 18 x 15
Great room
- Description: Flooring: Laminate
- Features: Fireplace
- Level: First
- Dimensions: 11 x 25
Heating
- Forced Air, Gas
Cooling
- Central Air
Appliances
- Included: Dryer, Dishwasher, Range, Refrigerator, Washer
- Laundry: In Basement
Features
- Ceiling Fan(s), Eat-in Kitchen, Kitchen Island, Recessed Lighting, Soaking Tub
- Windows: Double Pane Windows
- Basement: Full,Unfinished
- Number of fireplaces: 1
- Fireplace features: Electric, Great Room
Interior area
- Total structure area: 1,892
- Total interior livable area: 1,892 sqft
- Finished area above ground: 1,892
Property
Parking
- Total spaces: 2
- Parking features: Attached, Driveway, Electricity, Garage, Garage Door Opener
- Attached garage spaces: 2
Features
- Levels: Three Or More,Multi/Split
- Patio & porch: Deck
- Exterior features: Private Yard
- Has private pool: Yes
- Pool features: Above Ground
- Fencing: Back Yard,Fenced,Full,Privacy,Wood
Lot
- Size: 0.35 Acres
- Dimensions: 82 x 186
- Features: Back Yard
Details
- Parcel number: 28493340
Construction
Type & style
- Home type: SingleFamily
- Architectural style: Split Level
- Property subtype: Single Family Residence
Materials
- Brick, Vinyl Siding
- Roof: Shingle
Condition
- Year built: 1968
Details
- Warranty included: Yes
Utilities & green energy
- Sewer: Public Sewer
- Water: Public
Community & HOA
Community
- Features: Playground
- Subdivision: Venice Heights 07
HOA
- Has HOA: No
Location
- Region: Warren
Financial & listing details
- Price per square foot: $132/sqft
- Tax assessed value: $180,400
- Annual tax amount: $3,339
- Date on market: 3/8/2025
- Cumulative days on market: 6 days
- Listing terms: Cash,Conventional,FHA,VA Loan
Price history
| Date | Event | Price |
|---|---|---|
| 4/18/2025 | Sold | $250,000+4.2%$132/sqft |
Source:  MLS Now #5104898 Report a problem MLS Now #5104898 Report a problem | ||
| 3/15/2025 | Pending sale | $239,900$127/sqft |
Source: MLS Now #5104898 Report a problem | ||
| 3/8/2025 | Listed for sale | $239,900+68.9%$127/sqft |
Source: MLS Now #5104898 Report a problem | ||
| 8/16/2019 | Sold | $142,000+0.1%$75/sqft |
Source:  MLS Now #4116165 Report a problem MLS Now #4116165 Report a problem | ||
| 8/15/2019 | Pending sale | $141,900$75/sqft |
Source: Howard Hanna - Howland #4116165 Report a problem | ||
| 7/17/2019 | Listed for sale | $141,900+10.9%$75/sqft |
Source: Howard Hanna #4116165 Report a problem | ||
| 3/13/2017 | Sold | $128,000-3.7%$68/sqft |
Source: MLS Now #3871042 Report a problem | ||
| 2/17/2017 | Pending sale | $132,900$70/sqft |
Source: Real Living Brokers Rlty Group #3871042 Report a problem | ||
| 1/18/2017 | Listed for sale | $132,900+10.8%$70/sqft |
Source: Real Living Brokers Rlty Group #3871042 Report a problem | ||
| 9/25/2012 | Listing removed | $120,000$63/sqft |
Source: Howard Hanna - Howland #3308636 Report a problem | ||
| 4/18/2012 | Listed for sale | $120,000+36.4%$63/sqft |
Source: Howard Hanna - Howland #3308636 Report a problem | ||
| 1/31/2000 | Sold | $88,000$47/sqft |
Source: Public Record Report a problem | ||
Public tax history
| Year | Property taxes | Tax assessment |
|---|---|---|
| 2025 | $3,362 +0.7% | $63,140 |
| 2024 | $3,339 -0.4% | $63,140 |
| 2023 | $3,354 +10% | $63,140 +30.2% |
| 2022 | $3,049 +2.4% | $48,510 |
| 2021 | $2,978 -0.4% | $48,510 |
| 2020 | $2,990 +7.1% | $48,510 +15.8% |
| 2019 | $2,793 +4.4% | $41,900 |
| 2018 | $2,675 +44.1% | $41,900 |
| 2017 | $1,856 +21.9% | $41,900 +19.1% |
| 2016 | $1,522 +2.6% | $35,180 |
| 2015 | $1,484 +3.6% | $35,180 |
| 2014 | $1,433 +0.6% | $35,180 |
| 2013 | $1,424 +0.2% | $35,180 |
| 2012 | $1,421 +4.2% | $35,180 +0% |
| 2011 | $1,365 -12.7% | $35,175 -14.2% |
| 2010 | $1,563 -53.4% | $41,020 |
| 2009 | $3,356 +115.7% | $41,020 |
| 2008 | $1,556 +3.4% | -- |
| 2007 | $1,505 -2.3% | -- |
| 2006 | $1,540 +1.7% | -- |
| 2005 | $1,514 +6.2% | $41,020 |
| 2004 | $1,426 -0.6% | -- |
| 2003 | $1,435 +13% | -- |
| 2002 | $1,269 +2.9% | -- |
| 2001 | $1,234 +2.2% | -- |
| 2000 | $1,208 | -- |
Find assessor info on the county website
Neighborhood: Howland Center
Nearby homes
- $249,7004 bd3 ba2k sqft8061 Glen Oaks Dr NE, Warren, OH 44484Off Market
- $265,0004 bd3 ba2.5k sqft8093 Glen Oaks Dr NE, Warren, OH 44484Sold
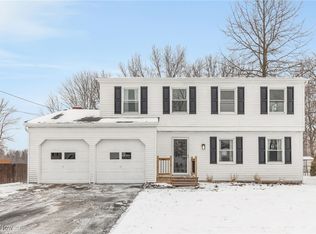
- $260,9004 bd1 ba2k sqft8045 Glen Oaks Dr NE, Warren, OH 44484Off Market
- $243,0003 bd2 ba1.9k sqft8113 Glen Oaks Dr NE, Warren, OH 44484Off Market
- $186,0004 bd3 ba1.7k sqft8080 Glen Oaks Dr NE, Warren, OH 44484Sold
- $228,7003 bd2 ba1.9k sqft8062 Glen Oaks Dr NE, Warren, OH 44484Off Market
- $276,4004 bd1 ba2.1k sqft8029 Glen Oaks Dr NE, Warren, OH 44484Off Market
- $243,0004 bd3 ba1.7k sqft8263 Brookwood Dr NE, Warren, OH 44484Off Market
Nearby schools
GreatSchools rating
- NAHowland Glen Elementary SchoolGrades: 1-2Distance: 0.1 mi
- 7/10Howland Middle SchoolGrades: 5-8Distance: 1.5 mi
- 7/10Howland High SchoolGrades: 9-12Distance: 1.1 mi
Schools provided by the listing agent
- District: Howland LSD - 7808
Source: MLS Now. This data may not be complete. We recommend contacting the local school district to confirm school assignments for this home.
Get a cash offer in 3 minutes
Find out how much your home could sell for in as little as 3 minutes with a no-obligation cash offer.
Estimated market value
$271,400
Get a cash offer in 3 minutes
Find out how much your home could sell for in as little as 3 minutes with a no-obligation cash offer.
Estimated market value
$271,400
- Ohio
- Trumbull County
- Warren
- 44484
- Howland Center
- 8077 Glen Oaks Dr NE
Nearby cities
Nearby neighborhoods
Nearby zip codes
Other Warren Topics
