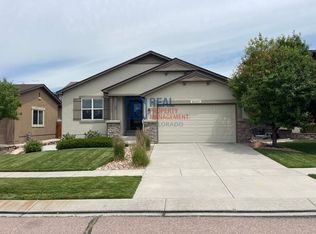
Beautiful open ranch floor plan with main level living. Comfortable design includes living room, eat-in kitchen, 2 bedrooms, office, and laundry on main level. Master bedroom is situated away from the additional main level bedroom with walkout to the patio and includes an amazing five piece bathroom with separate dual vanities, soaking tub, walk-in shower with seat and large walk-in closet. Kitchen includes granite slab counters with subway tile backsplash and stainless steel appliances. Hardwood floors grace the entry,and kitchen with inlaid carpet separating the living room. Enjoy the wall of sliding doors out to the 11 x 24 patio, perfect for family gatherings and barbecues. The finished lower level opens to a recreation area, 2 additional bedrooms with jack-n-jill bath, and large storage space. Sonos surround sound system in main level living room. Plumbed for A/C and wet bar.
This property is not currently displayed as for sale or rent on Zillow. This may be different from what's on other websites or public sources.