Stunning Vantage Homes floorplan located in the Fairfax subdivision of northeast Briargate. This location offers convenience to multiple District 20 schools, access to the Powers Blvd corridor, multiple shops and restaurants. Fairfax also includes communal parks and walking trails throughout. Upon entering you're greeted with high double tall ceilings, a formal greeting room, separate dining room and dark laminate vinyl plank floors. Your kitchen has a large island with granite countertops, stainless steel appliances, plenty of cabinet space, and walk out to backyard. Double tall ceilings and large picture windows in the living room offer abundant natural light. A dual staircase provides multi access to the upper level. Your large master bedroom comes with 2 closets and an adjoined 5-piece bath. 3 more bedrooms are also on this level and are serviced by a full bathroom. The finished basement offers an additional 960 sq ft with your 5th bedroom, recreation room and full bathroom. The manicured backyard has a 21x22 composite deck with an attached pergola, lush green grass, storage shed, and garden planters. The garden has an array of different flowers and fruits to include hydrangeas, blueberry bushes, honey crisp apple tree, red delicious apple tree, dwarf peach trees, blackberry bush, strawberry bed, and a small herb garden. Radcliff also includes central air, central vacuum system, roof was recently replaced in 2023, electrical panel upgraded in 2022, Tesla charger installed in 2021, and ASSUMABLE loan. Come see the amazing home today!
Sold for $586,000
$586,000
8077 Radcliff Dr, Colorado Springs, CO 80920
5beds
3,306sqft
Single Family Residence
Built in 1998
7,679 Square Feet Lot
$571,400 Zestimate®
$177/sqft
$3,201 Estimated rent
Home value
$571,400
$543,000 - $600,000
$3,201/mo
Zestimate® history
Owner options
List your home for rent
$3,201/mo
Rent Zestimate®
Find your next renter with Zillow Rental Manager. Plus, with online applications, you can quickly screen prospective tenants – for free.
$3,201/mo
Rent Zestimate®
Refinance and save
$3,350/mo
Est. payment
Refinancing to a lower rate could help reduce your monthly payments and save thousands over the life of the loan.
$3,350/mo
Est. payment
Explore your selling options
Work with a Zillow partner agent
Leverage their expertise and Zillow's premium Showcase listings to get your home seen by more buyers.
Get startedList with your own agent
Get your home in front of millions of buyers by listing it on Zillow.
Learn how to do itSell it yourself
Take full control of how buyers see your home on Zillow by listing For Sale by Owner (FSBO).
List your homeWhat's special
Garden plantersLush green grassFinished basementManicured backyardStainless steel appliancesRecreation roomAbundant natural light
Zillow last checked:
Listing updated:
Listed by:
Robert Youngs ABR MRP 719-337-2277,
The Cutting Edge
Bought with:
Philip Struska GRI CRS ABR
Struska Real Estate
Source: elevateMLS,MLS#: 3198351
Facts & features
Interior
Bedrooms & bathrooms
- Bedrooms: 5
- Bathrooms: 4
- Full bathrooms: 3
- 1/2 bathrooms: 1
Primary bedroom
- Level: Upper
- Area: 187 Square Feet
- Dimensions: 17 x 11
Heating
- Forced Air
Cooling
- Ceiling Fan(s), Central Air
Appliances
- Included: 220v in Kitchen, Dishwasher, Disposal, Microwave, Oven, Range, Refrigerator
- Laundry: Electric Hook-up, Main Level
Features
- 5-Pc Bath, Great Room, Vaulted Ceiling(s), High Speed Internet
- Flooring: Carpet, Ceramic Tile, Vinyl/Linoleum, Wood Laminate
- Windows: Window Coverings
- Basement: Full,Partially Finished
- Number of fireplaces: 1
- Fireplace features: Gas, One
Interior area
- Total structure area: 3,306
- Total interior livable area: 3,306 sqft
- Finished area above ground: 2,346
- Finished area below ground: 960
Property
Parking
- Total spaces: 2
- Parking features: Attached, See Remarks, Concrete Driveway
- Attached garage spaces: 2
Features
- Levels: Two
- Stories: 2
- Patio & porch: Composite, Concrete
- Exterior features: Auto Sprinkler System
- Fencing: Back Yard
- Has view: Yes
- View description: City
Lot
- Size: 7,679 Square Feet
- Features: Level, Hiking Trail, Near Fire Station, Near Hospital, Near Park, Near Schools, Near Shopping Center, Landscaped
Details
- Additional structures: Storage
- Parcel number: 6301110025
Construction
Type & style
- Home type: SingleFamily
- Property subtype: Single Family Residence
Materials
- Brick, Masonite, Framed on Lot
- Roof: Composite Shingle
Condition
- Existing Home
- New construction: No
- Year built: 1998
Details
- Builder name: Vantage Hm Corp
Utilities & green energy
- Electric: 220 Volts in Garage
- Water: Municipal
- Utilities for property: Cable Available, Electricity Available, Natural Gas Available, Phone Available
Community & HOA
Location
- Region: Colorado Springs
Financial & listing details
- Price per square foot: $177/sqft
- Tax assessed value: $577,220
- Annual tax amount: $1,807
- Date on market: 9/18/2025
- Listing terms: Assumable,Cash,Conventional,FHA,VA Loan
- Electric utility on property: Yes
Price history
| Date | Event | Price |
|---|---|---|
| 10/20/2025 | Sold | $586,000-2.3%$177/sqft |
Source:  elevateMLS #3198351 Report a problem elevateMLS #3198351 Report a problem | ||
| 9/24/2025 | Pending sale | $599,900$181/sqft |
Source:  REcolorado as distributed by MLS GRID #9693567 Report a problem REcolorado as distributed by MLS GRID #9693567 Report a problem | ||
| 9/24/2025 | Contingent | $599,900$181/sqft |
Source: elevateMLS #3198351 Report a problem | ||
| 9/18/2025 | Listed for sale | $599,900+13.2%$181/sqft |
Source: elevateMLS #3198351 Report a problem | ||
| 9/23/2024 | Listing removed | $529,995-8.1%$160/sqft |
Source: elevateMLS #9109685 Report a problem | ||
| 9/22/2021 | Sold | $577,000+8.9%$175/sqft |
Source: Public Record Report a problem | ||
| 7/29/2021 | Listed for sale | $529,995+90%$160/sqft |
Source: elevateMLS #9109685 Report a problem | ||
| 11/26/2013 | Sold | $279,000-0.3%$84/sqft |
Source: Public Record Report a problem | ||
| 10/9/2013 | Listed for sale | $279,900+39.7%$85/sqft |
Source: Vflyer Homes #711946 Report a problem | ||
| 12/22/1998 | Sold | $200,400$61/sqft |
Source: Public Record Report a problem | ||
Public tax history
| Year | Property taxes | Tax assessment |
|---|---|---|
| 2024 | $2,210 +12% | $38,670 |
| 2023 | $1,974 -9.6% | $38,670 +38.3% |
| 2022 | $2,183 | $27,970 -2.8% |
| 2021 | -- | $28,770 +8.4% |
| 2020 | $2,160 +1% | $26,540 |
| 2019 | $2,138 +16.6% | $26,540 +18.1% |
| 2018 | $1,834 -0.4% | $22,470 |
| 2017 | $1,841 +0.4% | $22,470 -1.1% |
| 2016 | $1,834 -1.2% | $22,710 |
| 2015 | $1,856 +5.1% | $22,710 +5% |
| 2014 | $1,766 | $21,630 |
| 2013 | -- | -- |
| 2012 | -- | $22,070 |
| 2011 | $1,865 | $22,070 -4% |
| 2010 | -- | $22,990 |
| 2009 | -- | $22,990 +2% |
| 2008 | -- | $22,530 |
| 2006 | -- | $22,530 +20.8% |
| 2004 | -- | $18,650 |
| 2003 | $1,486 +2.5% | $18,650 +0.9% |
| 2002 | $1,449 -2.1% | $18,480 +1.5% |
| 2001 | $1,480 | $18,210 |
Find assessor info on the county website
Neighborhood: Briargate
Nearby homes
- $491,8004 bd4 ba2.4k sqft8083 Radcliff Dr, Colorado Springs, CO 80920Off Market
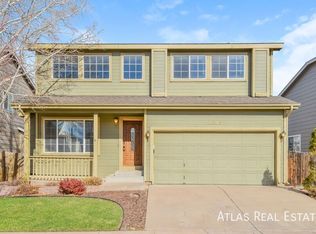
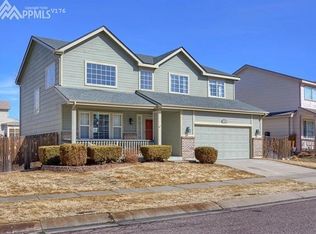
- $545,4005 bd4 ba2.7k sqft8071 Radcliff Dr, Colorado Springs, CO 80920Off Market
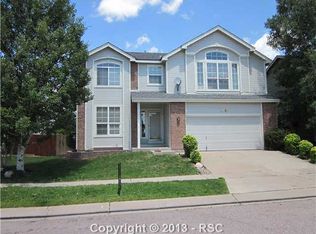
- $507,4004 bd3 ba3.1k sqft8089 Radcliff Dr, Colorado Springs, CO 80920Off Market
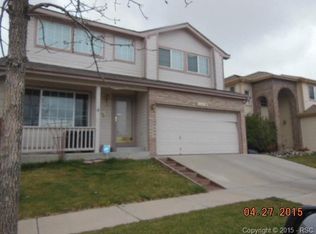
- $453,3004 bd2 ba1.6k sqft8065 Radcliff Dr, Colorado Springs, CO 80920Off Market
- $487,0004 bd4 ba2.3k sqft8250 Andrus Dr, Colorado Springs, CO 80920Off Market
- $547,9005 bd4 ba3.1k sqft8254 Andrus Dr, Colorado Springs, CO 80920Off Market
- $500,8004 bd3 ba1.8k sqft8240 Andrus Dr, Colorado Springs, CO 80920Off Market
- $481,1004 bd2 ba2.2k sqft8059 Radcliff Dr, Colorado Springs, CO 80920Off Market
Nearby schools
GreatSchools rating
- 6/10Prairie Hills Elementary SchoolGrades: K-5Distance: 0.5 mi
- 5/10Timberview Middle SchoolGrades: 6-8Distance: 1.2 mi
- 9/10Liberty High SchoolGrades: 9-12Distance: 0.9 mi
Schools provided by the listing agent
- District: Academy-20
Source: elevateMLS. This data may not be complete. We recommend contacting the local school district to confirm school assignments for this home.
Get a cash offer in 3 minutes
Find out how much your home could sell for in as little as 3 minutes with a no-obligation cash offer.
Estimated market value
$571,400
Get a cash offer in 3 minutes
Find out how much your home could sell for in as little as 3 minutes with a no-obligation cash offer.
Estimated market value
$571,400
- Colorado
- El Paso County
- Colorado Springs
- 80920
- Briargate
- 8077 Radcliff Dr
Nearby cities
Nearby neighborhoods
- Briargate Real estate
- Central Colorado Springs Real estate
- Cimarron Hills Real estate
- East Colorado Springs Real estate
- Northeast Colorado Springs Real estate
- Northwest Colorado Springs Real estate
- Old Colorado City Real estate
- Powers Real estate
- Southeast Colorado Springs Real estate
- Southwest Colorado Springs Real estate
Nearby zip codes
Other Colorado Springs Topics
- Apartments for Rent in 80920
- Houses for Sale in 80920
- Houses for Rent in 80920
- 80920 Real Estate
- Colorado Springs Condos
- Houses for Sale in Colorado Springs
- Newest Listings in Colorado Springs
- Colorado Springs Home Values
- Colorado Springs Real Estate Agents
- Colorado Springs Refinance
- Colorado Springs Mortgage Rates
