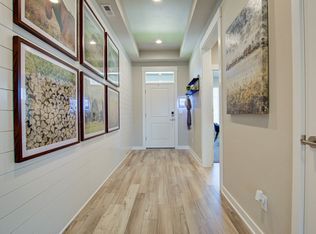
Welcome to your dream home in the vibrant Butternut Creek subdivision! This single-level masterpiece, meticulously crafted by Pahlisch Homes in 2021, offers the essence of modern luxury living. As you step inside, you'll be greeted by a spacious entry, vaulted ceilings, natural light and the elegance of luxury-vinyl flooring seamlessly flowing throughout the main living areas. Your culinary adventures await in the gourmet kitchen, equipped with stainless steel appliances and 5-burner gas cook-top, a walk-in pantry, beautiful quartz countertops and a generously sized island, perfect for entertaining guests or enjoying casual meals. Unwind in the cozy living room, where built-in bookcases add a touch of character and provide ample space for your literary treasures or cherished decor. Outside, a covered patio calls for al fresco dining or lazy afternoons spent relaxing. Extend your outdoor gatherings onto the paver patio, offering plenty of space for outdoor seating or a cozy fire pit. This exquisite residence epitomizes the perfect blend of contemporary design, premium finishes, and unparalleled comfort, offering you the opportunity to embrace a lifestyle of luxury and leisure in the heart of Butternut Creek. This home is conveniently located just around the corner from Butternut Creek Park, which offers amenities such as basketball courts, splash pad, dog park, and so much more! [Home Energy Score = 8. HES Report at https://rpt.greenbuildingregistry.com/hes/OR10210106]
Sold
$699,900
8077 SE Atwood St, Hillsboro, OR 97123
3beds
1,740sqft
Residential, Single Family Residence
Built in 2021
5,227 Square Feet Lot
$657,000 Zestimate®
$402/sqft
$2,953 Estimated rent
Home value
$657,000
$624,000 - $690,000
$2,953/mo
Zestimate® history
Owner options
List your home for rent
$2,953/mo
Rent Zestimate®
Find your next renter with Zillow Rental Manager. Plus, with online applications, you can quickly screen prospective tenants – for free.
$2,953/mo
Rent Zestimate®
Refinance and save
$4,396/mo
Est. payment
Refinancing to a lower rate could help reduce your monthly payments and save thousands over the life of the loan.
$4,396/mo
Est. payment
Explore your selling options
Work with a Zillow partner agent
Leverage their expertise and Zillow's premium Showcase listings to get your home seen by more buyers.
Get startedList with your own agent
Get your home in front of millions of buyers by listing it on Zillow.
Learn how to do itSell it yourself
Take full control of how buyers see your home on Zillow by listing For Sale by Owner (FSBO).
List your homeWhat's special
Zillow last checked:
Listing updated:
Listed by:
Brian Carlson 503-686-4396,
Windermere West LLC,
Brenda Kern 503-720-3865,
Windermere West LLC
Bought with:
Tamara Bennett, 201217671
Premiere Property Group, LLC
Source: RMLS (OR),MLS#: 24452106
Facts & features
Interior
Bedrooms & bathrooms
- Bedrooms: 3
- Bathrooms: 2
- Full bathrooms: 2
- Main level bathrooms: 2
Rooms
- Room types: Entry, Laundry, Bedroom 2, Bedroom 3, Dining Room, Family Room, Kitchen, Living Room, Primary Bedroom
Primary bedroom
- Features: Ceiling Fan, Double Sinks, Suite, Vaulted Ceiling, Walkin Closet, Walkin Shower, Wallto Wall Carpet
- Level: Main
- Area: 168
- Dimensions: 12 x 14
Bedroom 2
- Features: High Ceilings, Wallto Wall Carpet
- Level: Main
- Area: 121
- Dimensions: 11 x 11
Bedroom 3
- Features: Vaulted Ceiling, Wallto Wall Carpet
- Level: Main
- Area: 110
- Dimensions: 11 x 10
Dining room
- Features: Great Room, Sliding Doors, High Ceilings
- Level: Main
- Area: 110
- Dimensions: 11 x 10
Kitchen
- Features: Dishwasher, Gas Appliances, Microwave, Pantry, Builtin Oven, Free Standing Refrigerator
- Level: Main
- Area: 144
- Width: 12
Living room
- Features: Bookcases, Builtin Features, Ceiling Fan, Fireplace, Great Room, High Ceilings, Vinyl Floor
- Level: Main
- Area: 299
- Dimensions: 23 x 13
Heating
- Forced Air 95 Plus, Fireplace(s)
Cooling
- Central Air
Appliances
- Included: Built In Oven, Cooktop, Dishwasher, Disposal, Free-Standing Refrigerator, Microwave, Gas Appliances, Washer/Dryer, Gas Water Heater, Tankless Water Heater
- Laundry: Laundry Room
Features
- Ceiling Fan(s), High Ceilings, Quartz, Vaulted Ceiling(s), Great Room, Pantry, Bookcases, Built-in Features, Double Vanity, Suite, Walk-In Closet(s), Walkin Shower, Kitchen Island, Tile
- Flooring: Wall to Wall Carpet, Vinyl
- Doors: Sliding Doors
- Windows: Double Pane Windows, Vinyl Frames
- Basement: Crawl Space
- Number of fireplaces: 1
- Fireplace features: Gas
Interior area
- Total structure area: 1,740
- Total interior livable area: 1,740 sqft
Property
Parking
- Total spaces: 2
- Parking features: Driveway, Garage Door Opener, Attached
- Attached garage spaces: 2
- Has uncovered spaces: Yes
Accessibility
- Accessibility features: Garage On Main, One Level, Walkin Shower, Accessibility
Features
- Levels: One
- Stories: 1
- Patio & porch: Covered Patio, Patio
- Exterior features: Yard
- Fencing: Fenced
Lot
- Size: 5,227 Square Feet
- Features: Level, Sprinkler, SqFt 5000 to 6999
Details
- Additional structures: ToolShed
- Parcel number: R2217725
- Zoning: R-4.5
Construction
Type & style
- Home type: SingleFamily
- Property subtype: Residential, Single Family Residence
Materials
- Cement Siding
- Roof: Composition
Condition
- Resale
- New construction: No
- Year built: 2021
Utilities & green energy
- Gas: Gas
- Sewer: Public Sewer
- Water: Public
Community & HOA
Community
- Security: Security System
- Subdivision: Butternut Creek No. 3
HOA
- Has HOA: Yes
- Amenities included: Commons, Front Yard Landscaping, Management
- HOA fee: $95 monthly
Location
- Region: Hillsboro
Financial & listing details
- Price per square foot: $402/sqft
- Annual tax amount: $6,145
- Date on market: 6/7/2024
- Cumulative days on market: 10 days
- Listing terms: Cash,Conventional
Price history
| Date | Event | Price |
|---|---|---|
| 7/29/2024 | Sold | $699,900$402/sqft |
Source:  RMLS (OR) #24452106 Report a problem RMLS (OR) #24452106 Report a problem | ||
| 6/18/2024 | Pending sale | $699,900$402/sqft |
Source: RMLS (OR) #24452106 Report a problem | ||
| 6/7/2024 | Listed for sale | $699,900$402/sqft |
Source: RMLS (OR) #24452106 Report a problem | ||
Public tax history
Tax history is unavailable.
Neighborhood: 97123
Nearby homes
- $759,9003 bd2 ba1.9k sqft8105 SE Atwood St, Hillsboro, OR 97123Sold

- $703,8003 bd2 ba1.9k sqft8063 SE Reddington St #274, Hillsboro, OR 97123Off Market

- $741,3004 bd2 ba2.1k sqft8085 SE Reddington St #273, Hillsboro, OR 97123Off Market

- $654,2003 bd2 ba1.7k sqft8137 SE Atwood St, Hillsboro, OR 97123Off Market
- $742,4004 bd2 ba2.1k sqft8084 SE Hayloft St, Hillsboro, OR 97123Off Market
- $680,4003 bd3 ba1.9k sqft8105 SE Atwood St #257, Hillsboro, OR 97123Off Market
- $741,3004 bd2 ba2.1k sqft8167 SE Reddington St #270, Hillsboro, OR 97123Off Market
- $451,1243 bd3 ba1.4k sqft8116 SE Leafhopper St, Hillsboro, OR 97123Sold
Nearby schools
GreatSchools rating
- 7/10Tamarack Elementary SchoolGrades: K-6Distance: 0.9 mi
- 5/10South Meadows Middle SchoolGrades: 7-8Distance: 2 mi
- 4/10Hillsboro High SchoolGrades: 9-12Distance: 3.2 mi
Schools provided by the listing agent
- Elementary: Tamarack
- Middle: South Meadows
- High: Hillsboro
Source: RMLS (OR). This data may not be complete. We recommend contacting the local school district to confirm school assignments for this home.
Get a cash offer in 3 minutes
Find out how much your home could sell for in as little as 3 minutes with a no-obligation cash offer.
Estimated market value
$657,000
Get a cash offer in 3 minutes
Find out how much your home could sell for in as little as 3 minutes with a no-obligation cash offer.
Estimated market value
$657,000
- Oregon
- Washington County
- Hillsboro
- 97123
- 8077 SE Atwood St
Nearby cities
Nearby neighborhoods
Nearby zip codes
Other Hillsboro Topics
