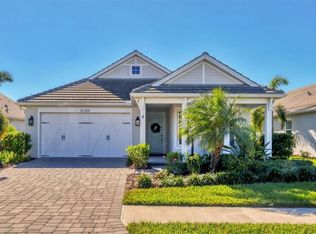
Welcome to this pristine home in coveted Lakehouse Cove at Waterside! Light and bright this 2 Bedroom + Den residence with 1,625 square feet of thoughtfully designed living space offers a tranquil retreat just steps away from the lively amenity center at Lakehouse Cove. An almost new home built in 2020 by Homes By Towne, this Dover floorplan with a West Indies elevation and a Southern lanai exposure allows for maximum enjoyment of your Florida lifestyle! The quality of the finishes include 8’ DOORS THROUGHOUT, tray ceilings, plenty of recessed lighting and CUSTOM PLANTATION SHUTTERS THROUGHOUT. The inviting foyer, kitchen and dining area are highlighted with added DESIGNER LIGHTING. In the kitchen, you’ll find upgraded 42” white custom cabinets, with extensive pull out shelves, contemporary stainless steel appliances, featuring a 5 burner GAS STOVE, and sleek quartz countertops. The stylish SUBWAY TILE BACKSPLASH & under cabinet lighting ties the space together. The great room is a cozy yet spacious area, with a tray ceiling and views of the expansive private backyard with PLENTY OF ROOM FOR A POOL and ability for fencing within HOA guidelines. the owner’s suite which features custom plantation shutters has an en-suite bath features a walk-in shower, dual sinks, upgraded plumbing fixtures and a quartz countertop that complete the bath’s refined look. The 2nd bedroom thoughtfully positioned for privacy with a full adjacent bath continues the home’s design with a shower and tub combo, vanity with white cabinetry and quartz countertops. The spacious flex room with plenty of natural light makes it an ideal space for work or relaxation. More features include, a well-appointed laundry room with a large soaking sink, a tankless gas hot water heater, in wall pest control, a two-car garage featuring PROFESSIONALLY HUNG STORAGE RACKS and epoxy floor. Plus, you'll have access to a 7-acre amenity center with a full calendar of events an onsite event coordinator, 24-hour fitness center, resort-style pool and spa, pickle ball, dog parks, boathouse, clubhouse with meeting rooms and full kitchen, fire pit and more. Don't miss your chance to live in this vibrant community in this exciting Waterside village!
Sold for $585,000
Zillow last checked:
Listing updated:
Bought with:
David Fauquier, 3434995
RE/MAX PALM
Vanessa Fauquier, 3467951
RE/MAX PALM
Source: Stellar MLS,MLS#: A4653650 Originating MLS: Sarasota - Manatee
Originating MLS: Sarasota - Manatee
Price history
| Date | Event | Price |
|---|---|---|
| 3/12/2026 | Sold | $585,000-2.5%$360/sqft |
Source:  Stellar MLS #A4653650 Report a problem Stellar MLS #A4653650 Report a problem | ||
| 2/10/2026 | Pending sale | $599,900$369/sqft |
Source: Stellar MLS #A4653650 Report a problem | ||
| 1/27/2026 | Listed for sale | $599,900$369/sqft |
Source: Stellar MLS #A4653650 Report a problem | ||
| 1/26/2026 | Pending sale | $599,900$369/sqft |
Source: Stellar MLS #A4653650 Report a problem | ||
| 1/14/2026 | Price change | $599,900-4%$369/sqft |
Source: Stellar MLS #A4653650 Report a problem | ||
| 11/1/2025 | Price change | $625,000-1.6%$385/sqft |
Source: Stellar MLS #A4653650 Report a problem | ||
| 9/24/2025 | Price change | $634,900-5.2%$391/sqft |
Source: Stellar MLS #A4653650 Report a problem | ||
| 7/14/2025 | Price change | $669,900-2.9%$412/sqft |
Source: Stellar MLS #A4653650 Report a problem | ||
| 6/9/2025 | Price change | $690,000-4.8%$425/sqft |
Source: Stellar MLS #A4653650 Report a problem | ||
| 5/27/2025 | Listed for sale | $725,000+90.8%$446/sqft |
Source: Stellar MLS #A4653650 Report a problem | ||
| 7/29/2020 | Sold | $380,000-5%$234/sqft |
Source: Public Record Report a problem | ||
| 6/26/2020 | Pending sale | $399,900$246/sqft |
Source: HOMES BY TOWNE REALTY INC #A4469601 Report a problem | ||
| 2/5/2020 | Listed for sale | $399,900$246/sqft |
Source: Homes by Towne West Report a problem | ||
Get a cash offer in 3 minutes
Find out how much your home could sell for in as little as 3 minutes with a no-obligation cash offer.
Estimated market value
$584,300
