Welcome to this charming 3-bedroom, 1-bath bungalow in the heart of Mechanicsville! Step inside to a warm and inviting living room featuring beautiful hardwood floors and a classic brick fireplace. The formal dining room continues the hardwood flooring, creating the perfect space for everyday meals or entertaining guests. The updated kitchen blends modern convenience with timeless character, offering stainless steel appliances, a deep sink, and original glass-front cabinetry that adds a touch of vintage charm. Just off the kitchen, you’ll find a spacious utility room complete with a washer and dryer. Outside, enjoy the privacy of the fully fenced backyard featuring a rear deck, perfect for relaxing or hosting friends and family. A large detached shed has been converted into a workshop, providing excellent space for hobbies, storage, or DIY projects. Additional highlights include vinyl siding and replacement windows, central air conditioning with a heat pump for year-round comfort, and a spacious corner lot. Conveniently located just minutes from shopping, grocery stores, restaurants, and easy interstate access, this home offers the perfect combination of character, updates, and location.
Sold for $317,500
Zestimate®
$317,500
8077 Signal Hill Rd, Mechanicsville, VA 23111
3beds
1,111sqft
Single Family Residence
Built in 1939
0.45 Acres Lot
$317,500 Zestimate®
$286/sqft
$1,770 Estimated rent
Home value
$317,500
$302,000 - $333,000
$1,770/mo
Zestimate® history
Owner options
List your home for rent
$1,770/mo
Rent Zestimate®
Find your next renter with Zillow Rental Manager. Plus, with online applications, you can quickly screen prospective tenants – for free.
$1,770/mo
Rent Zestimate®
Refinance and save
$1,913/mo
Est. payment
Refinancing to a lower rate could help reduce your monthly payments and save thousands over the life of the loan.
$1,913/mo
Est. payment
Explore your selling options
Work with a Zillow partner agent
Leverage their expertise and Zillow's premium Showcase listings to get your home seen by more buyers.
Get startedList with your own agent
Get your home in front of millions of buyers by listing it on Zillow.
Learn how to do itSell it yourself
Take full control of how buyers see your home on Zillow by listing For Sale by Owner (FSBO).
List your homeWhat's special
Classic brick fireplaceFully fenced backyardVinyl sidingSpacious corner lotBeautiful hardwood floorsSpacious utility roomReplacement windows
Zillow last checked:
Listing updated:
Listed by:
Skyler Allen 804-432-4135,
Hometown Realty
Bought with:
Christine Kirsch, 0225267872
River Fox Realty
Source: CVRMLS,MLS#: 2617828 Originating MLS: Central Virginia Regional MLS
Originating MLS: Central Virginia Regional MLSFacts & features
Interior
Bedrooms & bathrooms
- Bedrooms: 3
- Bathrooms: 1
- Full bathrooms: 1
Primary bedroom
- Level: First
- Dimensions: 12.0 x 11.0
Bedroom 2
- Level: First
- Dimensions: 12.0 x 11.0
Bedroom 3
- Level: First
- Dimensions: 9.0 x 7.0
Dining room
- Level: First
- Dimensions: 13.0 x 12.0
Other
- Description: Tub & Shower
- Level: First
Kitchen
- Level: First
- Dimensions: 13.0 x 9.0
Laundry
- Level: First
- Dimensions: 8.0 x 6.0
Living room
- Level: First
- Dimensions: 13.0 x 13.0
Heating
- Electric
Cooling
- Central Air
Appliances
- Included: Dryer, Electric Cooking, Electric Water Heater, Disposal, Microwave, Washer
Features
- Bedroom on Main Level, Ceiling Fan(s), High Speed Internet, Cable TV, Wired for Data, Window Treatments
- Flooring: Vinyl, Wood
- Doors: Storm Door(s)
- Windows: Window Treatments
- Has basement: No
- Attic: Pull Down Stairs
- Number of fireplaces: 1
- Fireplace features: Masonry
Interior area
- Total interior livable area: 1,111 sqft
- Finished area above ground: 1,111
- Finished area below ground: 0
Property
Features
- Levels: One
- Stories: 1
- Patio & porch: Deck
- Exterior features: Deck
- Pool features: None
- Fencing: Back Yard,Fenced
Lot
- Size: 0.45 Acres
- Features: Level
- Topography: Level
Details
- Parcel number: 8704865274
- Zoning description: R1
Construction
Type & style
- Home type: SingleFamily
- Architectural style: Bungalow,Cottage,Ranch
- Property subtype: Single Family Residence
Materials
- Brick, Block, Drywall, Vinyl Siding
- Roof: Composition
Condition
- Resale
- New construction: No
- Year built: 1939
Utilities & green energy
- Sewer: Public Sewer
- Water: Public
Community & HOA
Community
- Subdivision: Mechanicsville Farms
Location
- Region: Mechanicsville
Financial & listing details
- Price per square foot: $286/sqft
- Tax assessed value: $258,700
- Annual tax amount: $2,095
- Date on market: 8/3/2026
- Ownership: Individuals
- Ownership type: Sole Proprietor
Price history
| Date | Event | Price |
|---|---|---|
| 8/6/2026 | Sold | $317,500+5.9%$286/sqft |
Source:  CVRMLS #2617828 Report a problem CVRMLS #2617828 Report a problem | ||
| 7/4/2026 | Pending sale | $299,950$270/sqft |
Source: CVRMLS #2617828 Report a problem | ||
| 6/30/2026 | Listed for sale | $299,950+76.5%$270/sqft |
Source: CVRMLS #2617828 Report a problem | ||
| 4/21/2017 | Sold | $169,950$153/sqft |
Source: CVRMLS #1706222 Report a problem | ||
| 2/24/2017 | Listed for sale | $169,950$153/sqft |
Source: RE/MAX Commonwealth #1706222 Report a problem | ||
| 5/17/2011 | Listing removed | $169,950$153/sqft |
Source: Hometown Realty Services #1111889 Report a problem | ||
| 4/23/2011 | Listed for sale | $169,950-4.8%$153/sqft |
Source: Hometown Realty Services #1111889 Report a problem | ||
| 6/28/2007 | Sold | $178,500+62.3%$161/sqft |
Source: Public Record Report a problem | ||
| 9/16/2003 | Sold | $110,000$99/sqft |
Source: Public Record Report a problem | ||
Public tax history
| Year | Property taxes | Tax assessment |
|---|---|---|
| 2025 | $1,793 | $221,300 |
| 2024 | $1,793 +6.8% | $221,300 +6.8% |
| 2023 | $1,678 +8.4% | $207,200 +8.4% |
| 2022 | $1,548 | $191,100 +8.1% |
| 2021 | -- | $176,700 +13% |
| 2020 | $1,267 +10% | $156,400 |
| 2019 | $1,152 | $156,400 +10% |
| 2018 | $1,152 | $142,200 |
| 2017 | $1,152 +10.7% | $142,200 +10.7% |
| 2016 | $1,040 | $128,400 |
| 2015 | $1,040 | $128,400 |
| 2014 | $1,040 | $128,400 |
| 2013 | $1,040 -6.1% | -- |
| 2012 | $1,107 -5.7% | -- |
| 2011 | $1,174 | -- |
| 2010 | $1,174 -5.9% | -- |
| 2009 | $1,247 | -- |
| 2008 | $1,247 +17.5% | -- |
| 2007 | $1,062 +31.1% | -- |
| 2006 | $810 | -- |
| 2005 | $810 | -- |
| 2004 | -- | -- |
| 2003 | $684 | -- |
| 2002 | $684 | -- |
| 2001 | $684 | -- |
Find assessor info on the county website
Neighborhood: 23111
Nearby homes
- $253,3002 bd1 ba1.3k sqft8073 Signal Hill Rd, Mechanicsville, VA 23111Off Market
- $260,6002 bd1 ba1.2k sqft7318 Jackson Ave, Mechanicsville, VA 23111Off Market
- $279,700-- bd-- ba-- sqft7318 Jackson Ave, Mechanicsville, VA 23111Off Market
- $320,2003 bd1 ba1.1k sqft8085 Signal Hill Rd, Mechanicsville, VA 23111Off Market
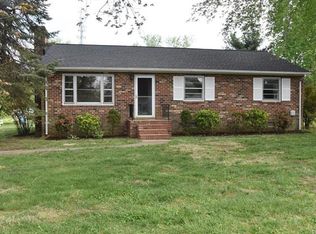
- $304,400-- bd-- ba-- sqft7316 Jackson Ave, Mechanicsville, VA 23111Off Market
- $333,7003 bd2 ba1.4k sqft7317 Jackson Ave, Mechanicsville, VA 23111Off Market
- $350,9003 bd2 ba1.6k sqft8091 Signal Hill Rd, Mechanicsville, VA 23111Off Market
- $158,100-- bd-- ba-- sqftSignal Hill Rd, Mechanicsville, VA 23111Off Market
Nearby schools
GreatSchools rating
- 6/10Mechanicsville Elementary SchoolGrades: PK-5Distance: 0.4 mi
- 10/10Chickahominy Middle SchoolGrades: 6-8Distance: 4.6 mi
- 7/10Atlee High SchoolGrades: 9-12Distance: 4.5 mi
Schools provided by the listing agent
- Elementary: Mechanicsville
- Middle: Chickahominy
- High: Atlee
Source: CVRMLS. This data may not be complete. We recommend contacting the local school district to confirm school assignments for this home.
Get a cash offer in 3 minutes
Find out how much your home could sell for in as little as 3 minutes with a no-obligation cash offer.
Estimated market value
$317,500
Get a cash offer in 3 minutes
Find out how much your home could sell for in as little as 3 minutes with a no-obligation cash offer.
Estimated market value
$317,500
- Virginia
- Hanover County
- Mechanicsville
- 23111
- 8077 Signal Hill Rd
Nearby cities
Nearby zip codes
Other Mechanicsville Topics
