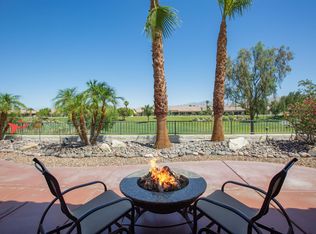
San Rafael model built in 2004 with fabulous views overlooking the 1st fairway and the Chocolate Mountains. Great room, 3 bedrooms/2.5 bathrooms + den/office. 2376 square feet. This open floor plan is the most functional of all the models in Sun City Shadow Hills. The kitchen features 42-inch raised-panel cabinets, under-cabinet lighting, a walk-in pantry, slab granite countertops and GE Profile appliances including a 5-burner gas cooktop and double ovens. Breakfast bar that seats 3 separates the kitchen from the living area. Laundry also features a sink, lots of raised-panel cabinetry and countertop. Shutters throughout. Tile in all the right places. Ceiling fans in living area, den & bedrooms. Large extended patio allows for sun or shade. 2-car garage + golf car garage. Furniture available.
This property is not currently displayed as for sale or rent on Zillow. This may be different from what's on other websites or public sources.