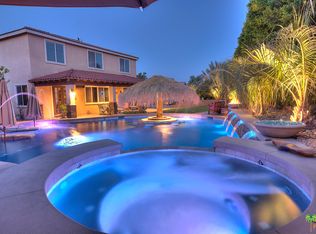
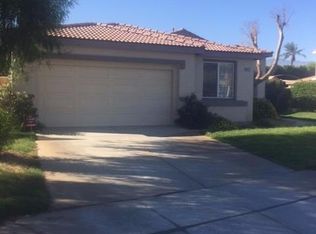
Welcome to "Hayleigh Sunshine Oasis" — a turnkey, fully furnished 3-bed, 2-bath desert retreat tucked into a quiet Indio cul-de-sac, just 1.5 miles from Empire Polo and the Coachella & Stagecoach festivals. The private walled backyard is a resort all its own — a 30' x 10' saltwater pool with Baja shelf and spa, gas BBQ, golf putting green, ping-pong, cornhole, a gazebo lounge, and a big grass lawn, all glowing under perimeter and pool/spa lighting. Inside, a bright open floor plan flows from a granite island kitchen to spacious living and dining areas, with comfortable bedding for up to eight, four Smart TVs, and 500mbps internet. The primary suite delivers a king bed, a private slider to the pool, and an en-suite with glass shower, soaking tub, and dual vanity. The single-story layout, immaculate landscaping, two-car garage, and parking for up to six make it just as rewarding as a fully furnished desert second home or full-time residence. Whether you want a weekend escape, a true desert lifestyle, or turnkey rental income, Hayleigh Sunshine Oasis is ready to enjoy from day one. As a proven short-term rental, it projects gross rental income of approximately $95,000 annually (before cleaning fees) and cap rates of approximately 7.3% owner-managed or 5.8% professionally managed.
12 days
|
270
|
35
|
Zillow last checked:
Listing updated:
Listed by:
Keith PowersDRE #01940642714-402-1357,
Alta Realty Group CA, Inc
Source: CRMLS,MLS#: OC26136741Originating MLS: California Regional MLS
Loading...
Facts & features
Interior
Bedrooms & bathrooms
Bedrooms: 3
Bathrooms: 2
Full bathrooms: 2
Main level bathrooms: 2
Main level bedrooms: 3
Rooms
Room types: Bedroom
Bedroom
Features: All Bedrooms Down
Heating
Natural Gas
Cooling
Central Air
Appliances
Included: Barbecue, Dishwasher, Electric Range, Gas Water Heater, Refrigerator, Water To Refrigerator, Dryer, Washer
Laundry: Laundry Room
Features
All Bedrooms Down
Has fireplace: Yes
Fireplace features: Gas
Common walls with other units/homes: No Common Walls
Interior area
Total interior livable area: 1,976 sqft
Property
Parking
Total spaces: 2
Parking features: Garage - Attached
Attached garage spaces: 2
Features
Levels: One
Stories: 1
Entry location: 1
Has private pool: Yes
Pool features: Filtered, Gas Heat, Heated, In Ground, Private
Has spa: Yes
Spa features: Gunite, Heated, Private
Has view: Yes
View description: Neighborhood
Lot
Size: 0.27 Acres
Features: Drip Irrigation/Bubblers, Sprinklers In Rear, Sprinklers In Front, Sprinklers Timer, Sprinkler System
Details
Parcel number: 602360008
Special conditions: Standard
Construction
Type & style
Home type: SingleFamily
Property subtype: Single Family Residence
Condition
Turnkey
New construction: No
Year built: 2003
Utilities & green energy
Sewer: Public Sewer
Water: Public
Utilities for property: Cable Connected, Electricity Connected, Natural Gas Connected, Sewer Connected, Water Connected
Community & HOA
Community
Features: Biking, Foothills, Golf, Hiking, Lake, Mountainous, Park, Street Lights, Sidewalks
Explore the cost of this home by adjusting the details. Changes won't be saved.
Principal & interest
$1,547
Mortgage insurance
$0
Property taxes
$170
Home insurance
$105
HOA fees
$0
Utilities
Not included
All calculations are estimates and provided by Zillow, Inc. for informational purposes only. Actual amounts may vary.
HOA fees may include property taxes on listings classified as Co-Ops. Contact the listing agent and/or owner for fee details.
Mortgage interest rates are dependent on a number of factors, including credit score, down payment, and repayment length. Interest rate data provided by Zillow Group Marketplace, Inc. as of 1/1/1970 from various mortgage lenders with which we have lead or other similar arrangements; the Estimated Payment is an average of those rates.
See how much you could borrow to make a competitive offer.