Every home has a story, and this is where your next chapter begins.
Imagine welcoming friends and family through the front door, where laughter fills the home and conversations carry long after dinner is over. The open-concept living area, filled with natural light from expansive windows, creates the perfect backdrop for everything from holiday gatherings to quiet mornings with coffee.
The heart of this home is where birthdays are celebrated, meals are shared, and everyday moments become lifelong memories. At the end of the day, retreat to a spacious primary suite featuring a walk-in closet and a private en-suite bath with a separate shower your own peaceful escape after a busy day.
Step outside and discover what truly makes this home unforgettable. Picture yourself enjoying your morning coffee as deer wander through the backyard, or ending each evening watching the sun set over the beautiful scenery. It's a place where nature becomes part of your everyday life, bringing a sense of peace that's hard to find.
Whether you're hosting family, creating new traditions, or simply enjoying the quiet beauty that surrounds you, this home offers more than just a place to live; it offers a lifestyle. This isn't just where you'll make memories; it's where you'll want to stay and create them for years to come.
For sale
$745,000
8078 Cutter Corral Rd, Fort Worth, TX 76126
3beds
3,423sqft
Single Family Residence
Built in 2020
1.04 Acres Lot
$716,400 Zestimate®
$218/sqft
$29/mo HOA
What's special
Walk-in closetSpacious primary suite
- 55 days
- 900
- 41
Zillow last checked:
Listing updated:
Listed by:
Jessica Head 0738613 817-889-3522,
Su Kaza Realty, LLC 817-889-3522
Source: NTREIS,MLS#: 21335326
Facts & features
Interior
Bedrooms & bathrooms
- Bedrooms: 3
- Bathrooms: 3
- Full bathrooms: 2
- 1/2 bathrooms: 1
Primary bedroom
- Level: First
- Dimensions: 15 x 18
Bedroom
- Features: Walk-In Closet(s)
- Level: First
- Dimensions: 16 x 11
Bedroom
- Features: Walk-In Closet(s)
- Level: First
- Dimensions: 12 x 13
Dining room
- Level: First
- Dimensions: 12 x 9
Game room
- Level: Second
- Dimensions: 34 x 24
Kitchen
- Level: First
- Dimensions: 12 x 21
Living room
- Features: Built-in Features, Ceiling Fan(s), Fireplace
- Level: First
- Dimensions: 23 x 21
Office
- Level: First
- Dimensions: 13 x 10
Appliances
- Included: Dishwasher, Gas Cooktop, Disposal
Features
- Dry Bar, Open Floorplan, Pantry, Walk-In Closet(s)
- Has basement: No
- Number of fireplaces: 1
- Fireplace features: Living Room
Interior area
- Total interior livable area: 3,423 sqft
Video & virtual tour
Property
Parking
- Total spaces: 2
- Parking features: Asphalt, Drive Through, Garage, Garage Door Opener
- Attached garage spaces: 2
Features
- Levels: Two
- Stories: 2
- Patio & porch: Covered
- Pool features: None
Lot
- Size: 1.04 Acres
- Features: Acreage
Details
- Parcel number: 42495481
Construction
Type & style
- Home type: SingleFamily
- Architectural style: Detached
- Property subtype: Single Family Residence
- Attached to another structure: Yes
Materials
- Brick
- Foundation: Slab
- Roof: Composition
Condition
- Year built: 2020
Utilities & green energy
- Sewer: Aerobic Septic
- Utilities for property: Septic Available
Community & HOA
Community
- Subdivision: Hencken Ranch Estates
HOA
- Has HOA: Yes
- Services included: Association Management
- HOA fee: $350 annually
- HOA name: Hencken Ranch Estates Hoa
- HOA phone: 000-000-0000
Location
- Region: Fort Worth
Financial & listing details
- Price per square foot: $218/sqft
- Tax assessed value: $412,000
- Annual tax amount: $6,456
- Date on market: 7/23/2026
- Cumulative days on market: 55 days
- Listing terms: Cash,Conventional,FHA,VA Loan
- Exclusions: All personal property: washer and Dryer, refrigerators (2), all TVs, TV mounts.
Estimated market value
$716,400
$681,000 - $752,000
$3,738/mo
Price history
| Date | Event | Price |
|---|---|---|
| 7/23/2026 | Listed for sale | $745,000$218/sqft |
Source: NTREIS #21335326 Report a problem | ||
| 6/19/2019 | Sold | -- |
Source: Agent Provided Report a problem | ||
Public tax history
| Year | Property taxes | Tax assessment |
|---|---|---|
| 2025 | $4,714 -28% | $412,000 -16.4% |
| 2024 | $6,548 +3.2% | $492,972 -16% |
| 2023 | $6,348 -22.4% | $587,051 +39.2% |
| 2022 | $8,185 -3.6% | $421,879 -0.2% |
| 2021 | $8,495 +3711.5% | $422,897 +3787.6% |
| 2020 | $223 -0.7% | $10,878 -5.4% |
| 2019 | $225 | $11,500 |
Find assessor info on the county website
Monthly payment
Est. payment
Payment breakdown
Explore the cost of this home by adjusting the details. Changes won't be saved.Climate risks
Neighborhood: 76126
Nearby schools
Schools provided by the listing agent
- Elementary: Rolling Hills
- Middle: Benbrook
- High: Benbrook
- District: Fort Worth ISD
Source: NTREIS. This data may not be complete. We recommend contacting the local school district to confirm school assignments for this home.
Similar homes
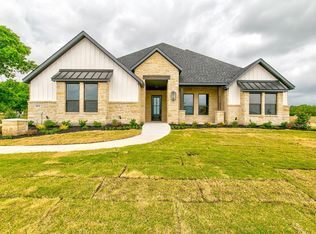
- $825,0003 bd4 ba3.5k sqft7839 Blanchard Way, Benbrook, TX 76126For Sale
 MLS ID #21379169, Emily Green. NTREIS
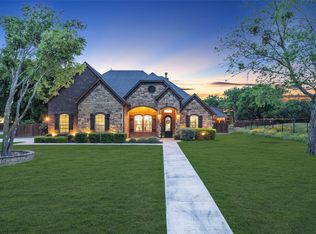
 - $--3 bd3 ba2.2k sqft957 Prairie Timber Rd, Burleson, TX 76028AuctionAuction.com 2
- $488,5004 bd3 ba2.4k sqft8223 Loar Ct, Fort Worth, TX 76126For Sale
 MLS ID #21383644, Sarah Bowden. NTREIS
 - $945,0004 bd3 ba4k sqft12408 Villa Milano Dr, Fort Worth, TX 76126For Sale
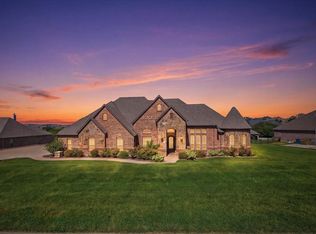 MLS ID #21345431, Laura Fauntleroy. NTREIS
