This new custom built home has so much to offer and is nestled in the back of Wawasee Harbor Estates. The #18 pier spot is just around the corner to Indiana's largest natural lake, Lake Wawasee which is an all sports lake. This home has an open concept floor plan with 3 bedrooms, 2 1/2 baths and 2,395 finished square feet. The kitchen features custom cabinets, quartz counter tops, a center island with a breakfast bar. It also has a nice sized pantry and coffee bar. Living room and dining room are open to the kitchen. Split bedroom floor plan with a spacious primary suite and a bathroom that has separate vanities with quartz counter tops, solid surface shower and a separate tub. The other 2 bedrooms have a Jack and Jill bathroom with double sinks. Step outside to the covered back patio for all your entertaining. This home also has a 3 car attached garage with a side door that leads outside. In the garage you will find another door that leads upstairs to an unfinished bonus room above the garage that is drywalled, primed and has heat and AC. You'll appreciate having custom landscaping and a sodded yard with an irrigation system.
Active
Price cut: $24K (8/24)
$775,000
8078 E Country Club Ln, Syracuse, IN 46567
3beds
2,395sqft
Single Family Residence
Built in 2026
0.34 Acres Lot
$760,000 Zestimate®
$--/sqft
$83/mo HOA
What's special
- 106 days
- 647
- 10
Zillow last checked:
Listing updated:
Listed by:
Angie Hartley 574-265-6012,
Brian Peterson Real Estate
Source: IRMLS,MLS#: 202619684
Facts & features
Interior
Bedrooms & bathrooms
- Bedrooms: 3
- Bathrooms: 3
- Full bathrooms: 2
- 1/2 bathrooms: 1
- Main level bedrooms: 3
Bedroom 1
- Level: Main
Bedroom 2
- Level: Main
Dining room
- Level: Main
- Area: 132
- Dimensions: 12 x 11
Living room
- Level: Main
- Area: 480
- Dimensions: 20 x 24
Heating
- Natural Gas, Forced Air
Cooling
- Central Air
Appliances
- Included: Dishwasher, Microwave, Refrigerator, Gas Range, Electric Water Heater, Tankless Water Heater, Water Softener Owned
- Laundry: Dryer Hook Up Gas/Elec, Main Level
Features
- Breakfast Bar, Ceiling-9+, Tray Ceiling(s), Ceiling Fan(s), Walk-In Closet(s), Stone Counters, Crown Molding, Eat-in Kitchen, Entrance Foyer, Kitchen Island, Open Floorplan, Split Br Floor Plan, Double Vanity, Tub and Separate Shower, Tub/Shower Combination, Main Level Bedroom Suite
- Flooring: Carpet, Vinyl
- Has basement: No
- Attic: Walk-up
- Number of fireplaces: 1
- Fireplace features: Living Room, Gas Log, One
Interior area
- Total structure area: 2,814
- Total interior livable area: 2,395 sqft
- Finished area above ground: 2,395
- Finished area below ground: 0
Video & virtual tour
Property
Parking
- Total spaces: 3
- Parking features: Attached, Garage Door Opener, Concrete
- Attached garage spaces: 3
- Has uncovered spaces: Yes
Features
- Levels: One
- Stories: 1
- Patio & porch: Patio
- Exterior features: Irrigation System
- Fencing: None
- Waterfront features: Canal Front, Access to Ski Lake, Lake
- Body of water: Lake Wawasee
Lot
- Size: 0.34 Acres
- Dimensions: 100X150
- Features: Level, Rural Subdivision, Landscaped
Details
- Parcel number: 430411300015.000025
Construction
Type & style
- Home type: SingleFamily
- Architectural style: Traditional
- Property subtype: Single Family Residence
Materials
- Vinyl Siding
- Foundation: Slab
- Roof: Shingle
Condition
- New construction: Yes
- Year built: 2026
Details
- Builder name: Andy Hartley
Utilities & green energy
- Electric: NIPSCO
- Gas: NIPSCO
- Sewer: Regional
- Water: Well
- Utilities for property: Cable Available, Cable Connected
Community & HOA
Community
- Security: Carbon Monoxide Detector(s), Smoke Detector(s)
- Subdivision: Country Club Acres
HOA
- Has HOA: Yes
- HOA fee: $1,000 annually
Location
- Region: Syracuse
Financial & listing details
- Annual tax amount: $737
- Date on market: 5/22/2026
- Listing terms: Cash,Conventional
Estimated market value
$760,000
$722,000 - $798,000
$2,696/mo
Price history
| Date | Event | Price |
|---|---|---|
| 8/24/2026 | Price change | $775,000-3% |
Source:  IRMLS #202619684 Report a problem IRMLS #202619684 Report a problem | ||
| 6/11/2026 | Listed for sale | $799,000 |
Source: IRMLS #202619684 Report a problem | ||
Public tax history
Tax history is unavailable.
Monthly payment
Est. payment
Payment breakdown
Explore the cost of this home by adjusting the details. Changes won't be saved.Climate risks
Neighborhood: 46567
Nearby schools
Schools provided by the listing agent
- Elementary: Syracuse
- Middle: Wawasee
- High: Wawasee
- District: Wawasee
Source: IRMLS. This data may not be complete. We recommend contacting the local school district to confirm school assignments for this home.

Similar homes
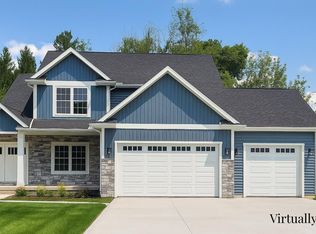
- $899,0004 bd4 ba2.8k sqftTbd Country Club Ln, Syracuse, IN 46567New Construction
 MLS ID #202620547, Katie Lee, Re/Max Partners. IRMLS
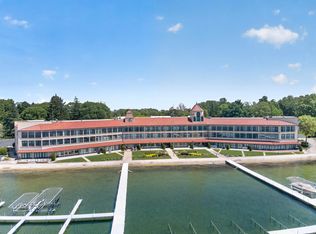
 - $925,0003 bd2 ba1.9k sqft12275 N Ogden Point Rd APT 306, Syracuse, IN 46567For Sale
 MLS ID #202628053, Angela Racolta, Encore Sotheby's International Realty. IRMLS
 - $924,9004 bd3 ba3k sqft8732 E Smith Dr #E3, Syracuse, IN 46567For Sale
 MLS ID #202618714, Angela Racolta, Encore Sotheby's International Realty. IRMLS
 - $490,0004 bd3 ba1.4k sqft9828 N Lincoln Rd Pier 418, Syracuse, IN 46567For Sale
 MLS ID #202635223, Kay Young, ERA Crossroads. IRMLS
