This home is for the connoisseur who wants it all! This gorgeous property is being offered furnished and includes the Bullfrog hot tub, gas fire pit with cedar pergola, storage shed, amazing landscaping, extra windows, 2 extra outdoor staircases from the deck and along the side of the home, and the Premium Builders Lot with expansive views of Pikes Peak and the area mountains. The custom upgrades include the fireplace with hickory mantel, handmade pine beetle barn doors with custom Russian handles to the office/ bedroom/ flex space, and the custom-made storage shed with windows and attractive design features. Other upgrades include most lighting fixtures and all bathroom tile. Heat was added in the 2 car extended garage, as well as oversized utility sink. Custom and unique shelving and storage was added in the closets, laundry room, garage, and the giant storage room downstairs. This move in ready space will be your oasis whether you are hanging out in the back yard by the fire pit, relaxing in the premium hot tub, eating dinner on your spacious deck, or lounging by the fireplace in your professionally decorated, and specifically curated living room while enjoying the fabulous views! The floor plan can accommodate the whole family. There are 3 bedrooms upstairs, one is currently being used as an office but has a closet and window. The Main bedroom has views of Pikes Peak, and there are 2 more bedrooms downstairs that share a bathroom. Choose where you want your home office! The oversized family area downstairs can keep the kids entertained or make it suit your family's hobbies and needs. The options are endless! If you ever want to leave, you have shopping, trails, parks, and other amenities close by. The award winning D-20 school system makes this a coveted neighborhood.
Sold for $750,000
$750,000
8078 Gilpin Peak Dr, Colorado Springs, CO 80924
5beds
3,574sqft
Single Family Residence
Built in 2018
6,250 Square Feet Lot
$683,000 Zestimate®
$210/sqft
$3,445 Estimated rent
Home value
$683,000
$649,000 - $717,000
$3,445/mo
Zestimate® history
Owner options
List your home for rent
$3,445/mo
Rent Zestimate®
Find your next renter with Zillow Rental Manager. Plus, with online applications, you can quickly screen prospective tenants – for free.
$3,445/mo
Rent Zestimate®
Refinance and save
$4,639/mo
Est. payment
Refinancing to a lower rate could help reduce your monthly payments and save thousands over the life of the loan.
$4,639/mo
Est. payment
Explore your selling options
Work with a Zillow partner agent
Leverage their expertise and Zillow's premium Showcase listings to get your home seen by more buyers.
Get startedList with your own agent
Get your home in front of millions of buyers by listing it on Zillow.
Learn how to do itSell it yourself
Take full control of how buyers see your home on Zillow by listing For Sale by Owner (FSBO).
List your homeWhat's special
Fabulous viewsSpacious deckCustom russian handlesFire pitGiant storage roomGas fire pitPremium hot tub
Zillow last checked:
Listing updated:
Listed by:
Erika Schmidt 970-409-9236,
Peak Mountain Real Estate, LLC
Bought with:
Allison Brittenham ABR
Broadmoor Bluffs Realty
Source: elevateMLS,MLS#: 5015280
Facts & features
Interior
Bedrooms & bathrooms
- Bedrooms: 5
- Bathrooms: 3
- Full bathrooms: 3
Basement
- Area: 1787
Heating
- Forced Air, Natural Gas
Cooling
- Ceiling Fan(s), See Prop Desc Remarks
Appliances
- Included: 220v in Kitchen, Dishwasher, Disposal, Double Oven, Dryer, Gas in Kitchen, Exhaust Fan, Microwave, Refrigerator, Self Cleaning Oven, Smart Home Appliances, Washer
- Laundry: Electric Hook-up, Main Level
Features
- 9Ft + Ceilings, Crown Molding, Great Room, High Speed Internet, Pantry, Smart Home Door Locks, Smart Home Lighting, Smart Home Media, Smart Thermostat
- Flooring: Carpet, Tile
- Windows: Window Coverings
- Basement: Finished
- Has fireplace: Yes
- Fireplace features: Gas, Insert
Interior area
- Total structure area: 3,574
- Total interior livable area: 3,574 sqft
- Finished area above ground: 1,787
- Finished area below ground: 1,787
Property
Parking
- Total spaces: 2
- Parking features: Attached, Even with Main Level, Garage Door Opener, Heated Garage, Oversized, Workshop in Garage, Concrete Driveway
- Attached garage spaces: 2
Accessibility
- Accessibility features: Stairs to back entrance, Stairs to front entrance
Features
- Patio & porch: Composite
- Exterior features: Auto Sprinkler System
- Has spa: Yes
- Spa features: Hot Tub/Spa
- Fencing: Back Yard
- Has view: Yes
- View description: City, Mountain(s), View of Pikes Peak
Lot
- Size: 6,250 Square Feet
- Features: Hillside, Sloped, Near Fire Station, Near Hospital, Near Park, Near Schools, Near Shopping Center, HOA Required $, Landscaped
Details
- Additional structures: Storage, Workshop
- Parcel number: 5306102037
Construction
Type & style
- Home type: SingleFamily
- Architectural style: Ranch
- Property subtype: Single Family Residence
Materials
- Stone, Stucco
- Foundation: Garden Level, Slab, Walk Out
- Roof: Composite Shingle
Condition
- Existing Home
- New construction: No
- Year built: 2018
Utilities & green energy
- Electric: 220 Volts in Garage
- Water: Assoc/Distr
- Utilities for property: Other
Green energy
- Indoor air quality: Radon System
Community & HOA
Community
- Features: Dog Park, Hiking or Biking Trails, Parks or Open Space, Playground, None
- Security: Security System, Smart Home Security System
HOA
- Services included: Snow Removal, Trash Removal
- HOA fee: $315 annually
Location
- Region: Colorado Springs
Financial & listing details
- Price per square foot: $210/sqft
- Tax assessed value: $581,000
- Annual tax amount: $3,269
- Date on market: 5/25/2024
- Listing terms: Cash,Conventional,VA Loan
Price history
| Date | Event | Price |
|---|---|---|
| 5/24/2024 | Sold | $750,000$210/sqft |
Source:  elevateMLS #5015280 Report a problem elevateMLS #5015280 Report a problem | ||
| 4/28/2024 | Pending sale | $750,000$210/sqft |
Source:  REcolorado as distributed by MLS GRID #2128687 Report a problem REcolorado as distributed by MLS GRID #2128687 Report a problem | ||
| 4/26/2024 | Listed for sale | $750,000+56.7%$210/sqft |
Source: elevateMLS #5015280 Report a problem | ||
| 2/8/2019 | Sold | $478,753+547%$134/sqft |
Source: Public Record Report a problem | ||
| 10/1/2018 | Sold | $74,000$21/sqft |
Source: Public Record Report a problem | ||
Public tax history
| Year | Property taxes | Tax assessment |
|---|---|---|
| 2024 | $3,270 -5.6% | $38,930 |
| 2023 | $3,463 -20.8% | $38,930 +17.7% |
| 2022 | $4,373 | $33,080 -2.8% |
| 2021 | -- | $34,040 +23.3% |
| 2020 | $4,731 +18.3% | $27,600 |
| 2019 | $4,000 | $27,600 +1843.7% |
| 2018 | -- | $1,420 |
Find assessor info on the county website
Neighborhood: Briargate
Nearby homes
- $584,7004 bd3 ba1.7k sqft8072 Gilpin Peak Dr, Colorado Springs, CO 80924Off Market
- $657,7005 bd3 ba3.5k sqft8084 Gilpin Peak Dr, Colorado Springs, CO 80924Off Market
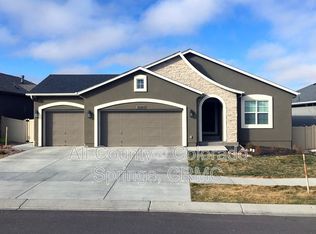
- $668,8005 bd3 ba3.5k sqft8066 Gilpin Peak Dr, Colorado Springs, CO 80924Off Market

- $551,8004 bd3 ba1.8k sqft8017 Mount Huron Trl, Colorado Springs, CO 80924Off Market
- $637,3004 bd3 ba3.5k sqft8090 Gilpin Peak Dr, Colorado Springs, CO 80924Off Market
- $556,3004 bd3 ba3.2k sqft8037 Mount Huron Trl, Colorado Springs, CO 80924Off Market
- $588,0004 bd3 ba2.5k sqft8027 Mount Huron Trl, Colorado Springs, CO 80924Sold
- $561,2004 bd3 ba2.8k sqft8007 Mount Huron Trl, Colorado Springs, CO 80924Off Market
Nearby schools
GreatSchools rating
- 5/10Legacy Peak Elementary SchoolGrades: PK-5Distance: 0.6 mi
- 8/10Chinook Trail Middle SchoolGrades: 6-8Distance: 2.2 mi
- 7/10Liberty High SchoolGrades: 9-12Distance: 1.7 mi
Schools provided by the listing agent
- Elementary: Legacy
- Middle: Chinook Trail
- High: Liberty
- District: Academy-20
Source: elevateMLS. This data may not be complete. We recommend contacting the local school district to confirm school assignments for this home.
Get a cash offer in 3 minutes
Find out how much your home could sell for in as little as 3 minutes with a no-obligation cash offer.
Estimated market value
$683,000
Get a cash offer in 3 minutes
Find out how much your home could sell for in as little as 3 minutes with a no-obligation cash offer.
Estimated market value
$683,000
- Colorado
- El Paso County
- Colorado Springs
- 80924
- Briargate
- 8078 Gilpin Peak Dr
Nearby cities
Nearby neighborhoods
- Briargate Real estate
- Central Colorado Springs Real estate
- Cimarron Hills Real estate
- East Colorado Springs Real estate
- Northeast Colorado Springs Real estate
- Northwest Colorado Springs Real estate
- Old Colorado City Real estate
- Powers Real estate
- Southeast Colorado Springs Real estate
- Southwest Colorado Springs Real estate
Nearby zip codes
Other Colorado Springs Topics
- Apartments for Rent in 80924
- Houses for Sale in 80924
- Houses for Rent in 80924
- 80924 Real Estate
- Colorado Springs Condos
- Houses for Sale in Colorado Springs
- Newest Listings in Colorado Springs
- Colorado Springs Home Values
- Colorado Springs Real Estate Agents
- Colorado Springs Refinance
- Colorado Springs Mortgage Rates
